

2550 N Rosemont Ct, Wichita, KS 67228
Carol Cloud
Carol Cloud

Agent License ID: 00241385

+1(316) 737-9790

GET MORE INFORMATION

Full Name
Phone*
Message
We respect your privacy! Your information WILL NOT BE SHARED, SOLD, or RENTED to anyone, for any reason outside the course of normal real estate exchange. By submitting, you agree to our Terms of Use and Privacy Policy.
Listed by AF Farha • Berkshire Hathaway PenFed Realty

$ 750,000

$ 799,000 6.1%

Est. payment | /mo

5 Beds

5 Baths

5,532 SqFt


$ 750,000

$ 799,000 6.1%

Est. payment | /mo

5 Beds

5 Baths

5,532 SqFt

Key Details

Sold Price $750,000

Property Type Single Family Home

Sub Type Single Family Onsite Built

Listing Status Sold

Purchase Type For Sale

Square Footage 5,532 sqft

Price per Sqft $135

Subdivision The Hawhtorne

MLS Listing ID SCK669160

Sold Date 07/21/26

Style Ranch

Bedrooms 5

Full Baths 3

Half Baths 2

HOA Fees $75

Total Fin. Sqft 5532

Year Built 2006

Annual Tax Amount $11,164

Tax Year 2025

Lot Size 0.270 Acres

Acres 0.27

Lot Dimensions 11656

Property Sub-Type Single Family Onsite Built

Source sckansas

Property Description

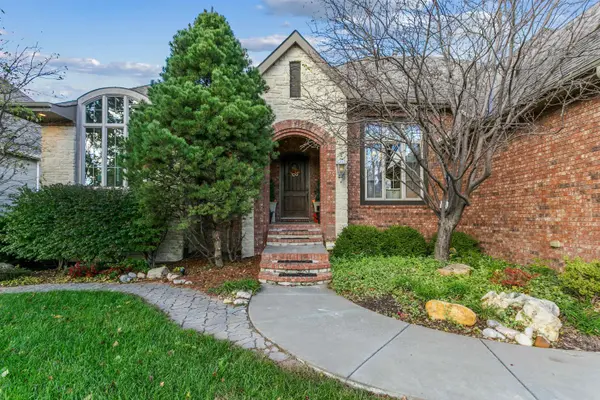
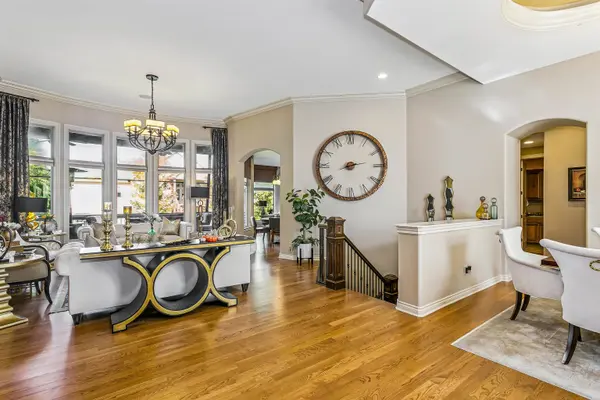
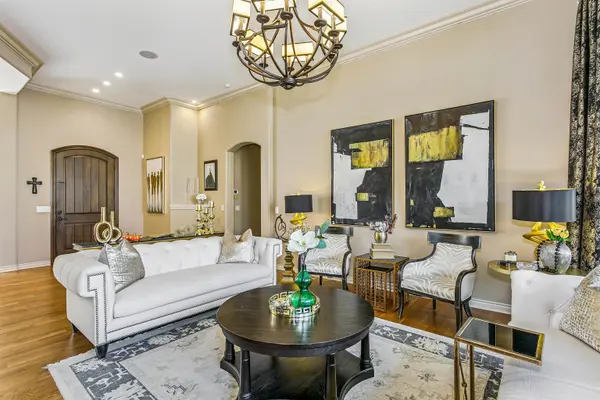
This beautifully maintained 5-bedroom ranch in Hawthorne—within the coveted Andover school district—offers a rare combination of space, upgrades, and everyday comfort. The bright, open floor plan is ideal for both entertaining and easy family living. A stunning living room with dramatic windows fills the space with natural light, while the large dining room and gourmet kitchen make hosting effortlessThe kitchen features granite countertops, a spacious island, an 8-burner gas range with double ovens, RO water filtration, and a walk-in pantry. A cozy hearth room with a fireplace completes the heart of the home.The primary suite stands out with two walk-in closets, a spa-style bathroom with whirlpool tub and walk-in shower, and private access to the screened covered deck—your perfect morning coffee spot.The finished view-out basement adds even more lifestyle space, offering a huge rec room, an impressive wet bar, a gym, and a newly added bonus room. The basement has a second dishwasher, a second fridge, and a wine cooler. The house has a built in speaker system. Major mechanicals have been smartly updated (roof 2019, water heaters 2019 & 2021, AC units 2021, kitchen dishwasher 2022, new microwave), and the home includes modern conveniences like phone-controlled lighting and sprinklers, plus a 220V EV charging outlet in the garage. This home truly has all the thoughtful details and upgrades you'd want—inside and out.

Location

State KS

County Sedgwick

Direction 21st & 127th St, E. to Williamsgate, N. and around to Rosemont, N. to Rosemont Ct, E. to home.

Rooms

Basement Finished

Kitchen Island, Pantry, Range Hood, Granite Counters

Interior

Interior Features Walk-In Closet(s), Wet Bar

Heating Natural Gas

Cooling Central Air, Electric

Flooring Hardwood

Fireplaces Type Two, Kitchen, Rec Room/Den, Gas

Fireplace Yes

Appliance Dishwasher, Disposal, Microwave, Refrigerator, Range, Washer, Dryer

Heat Source Natural Gas

Laundry Main Floor, Separate Room

Exterior

Parking Features Attached

Garage Spaces 3.0

Utilities Available Sewer Available, Public

View Y/N Yes

Roof Type Composition

Street Surface Paved Road

Building

Lot Description Standard

Foundation Full, Walk Out At Grade, View Out, Cellar

Above Ground Finished SqFt 2950

Architectural Style Ranch

Level or Stories One

Schools

Elementary Schools Wheatland

Middle Schools Andover

High Schools Andover

School District Andover School District (Usd 385)

Others

Monthly Total Fees $75

Security Features Security System

Schools and Properties Nearby

Carol Cloud

Find out why customers are choosing LPT Realty to meet their real estate needs

Learn More About LPT Realty

Name
Phone*
Message

Tour the Home

2550 N Rosemont Ct