



$387,999
$387,999
For more information regarding the value of a property, please contact us for a free consultation.
5 Beds
3 Baths
2,295 SqFt
SOLD DATE : 08/03/2026
Key Details
Sold Price $387,999
Property Type Single Family Home
Sub Type Single Family Onsite Built
Listing Status Sold
Purchase Type For Sale
Square Footage 2,295 sqft
Price per Sqft $169
Subdivision Tall Tree
MLS Listing ID SCK674058
Sold Date 08/03/26
Style Ranch
Bedrooms 5
Full Baths 3
HOA Fees $40
Total Fin. Sqft 2295
Year Built 2016
Annual Tax Amount $5,185
Tax Year 2025
Lot Size 0.350 Acres
Acres 0.35
Lot Dimensions 15116
Property Sub-Type Single Family Onsite Built
Source sckansas
Property Description
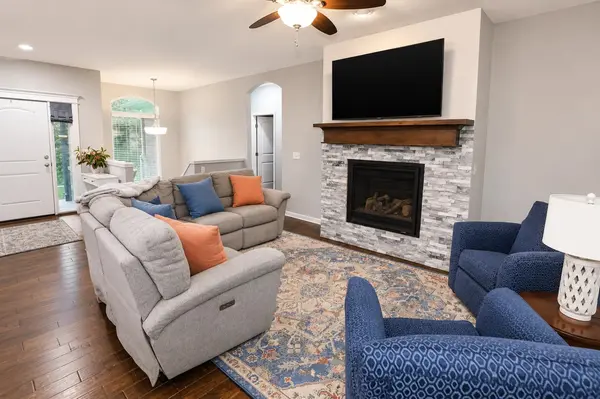
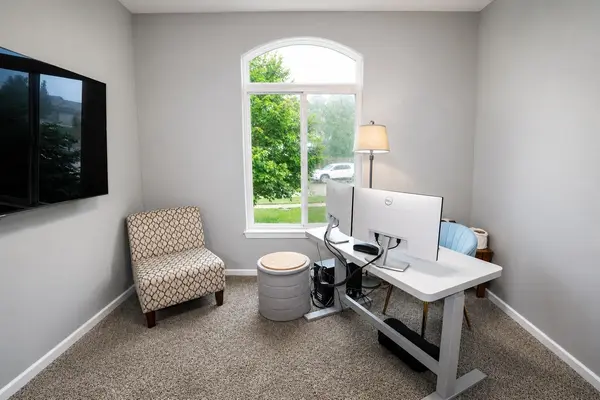
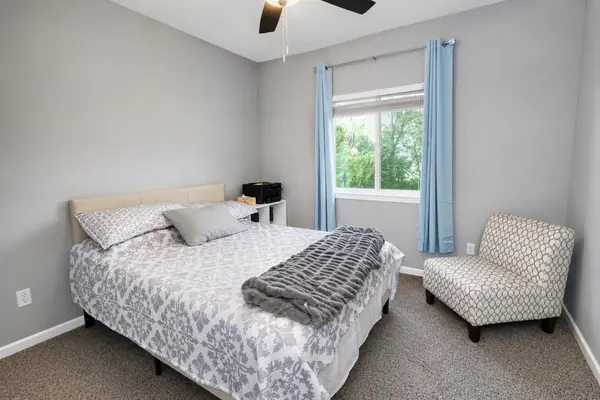
Welcome home to this beautifully maintained ranch-style home with 3 car attached garage offering modern finishes, spacious living areas and exceptional functionality throughout. The open-concept main living area features engineered hardwood flooring, a stunning stone fireplace, and abundant natural light from oversized windows overlooking the backyard. The well-appointed, fully equipped kitchen is designed for both everyday living and entertaining, featuring quartz countertops, a large center island with sink, white cabinetry, walk-in pantry, stainless steel appliances, and a convenient drop zone/mudroom by the garage. The adjacent dining space provides picturesque backyard views and easy access to the covered deck. The spacious primary suite offers a private retreat with a large bedroom, his and hers walk-in closets , and en-suite bath complete with dual vanities, soaking tub, and separate shower. The walkout basement expands the home's living space with two large finished bedrooms with large walk-in closets, a full bathroom, and abundant storage. The unfinished portion of the basement offers excellent flexibility for a future family room, home theater, or additional living space tailored to your needs and is already plumbed for a wet bar.
Location
State KS
County Sedgwick
Direction South of 63rd on Rock Road to Tall Tree. E on Tall Tree to Walnut Creek. S on Walnut Creek to Home
Rooms
Basement Partially Finished
Kitchen Island, Pantry, Electric Hookup
Interior
Interior Features Ceiling Fan(s), Walk-In Closet(s), Window Coverings-All
Heating Forced Air, Natural Gas
Cooling Central Air, Gas
Fireplaces Type One, Electric
Fireplace Yes
Appliance Dishwasher, Disposal, Microwave, Refrigerator, Range
Heat Source Forced Air, Natural Gas
Laundry Main Floor
Exterior
Parking Features Attached
Garage Spaces 3.0
Utilities Available Sewer Available, Natural Gas Available, Public
View Y/N Yes
Roof Type Composition
Street Surface Paved Road
Building
Lot Description Standard
Foundation Full, Walk Out At Grade, View Out
Above Ground Finished SqFt 1695
Architectural Style Ranch
Level or Stories One
Schools
Elementary Schools Stone Creek
Middle Schools Derby North
High Schools Derby
School District Derby School District (Usd 260)
Others
HOA Fee Include Gen. Upkeep for Common Ar
Monthly Total Fees $40
Read Less Info
Want to know what your home might be worth? Contact us for a FREE valuation!

Our team is ready to help you sell your home for the highest possible price ASAP
NEARBY SCHOOLS & BUSINESSES
Find out why customers are choosing LPT Realty to meet their real estate needs