


$175,000
$177,000
1.1%For more information regarding the value of a property, please contact us for a free consultation.
3 Beds
2 Baths
1,036 SqFt
SOLD DATE : 09/04/2026
Key Details
Sold Price $175,000
Property Type Single Family Home
Sub Type Single Family Onsite Built
Listing Status Sold
Purchase Type For Sale
Square Footage 1,036 sqft
Price per Sqft $168
Subdivision Seneca Garden
MLS Listing ID SCK674704
Sold Date 09/04/26
Style Ranch
Bedrooms 3
Full Baths 2
Total Fin. Sqft 1036
Year Built 1960
Annual Tax Amount $1,302
Tax Year 2026
Lot Size 0.360 Acres
Acres 0.36
Lot Dimensions 15802
Property Sub-Type Single Family Onsite Built
Source sckansas
Property Description
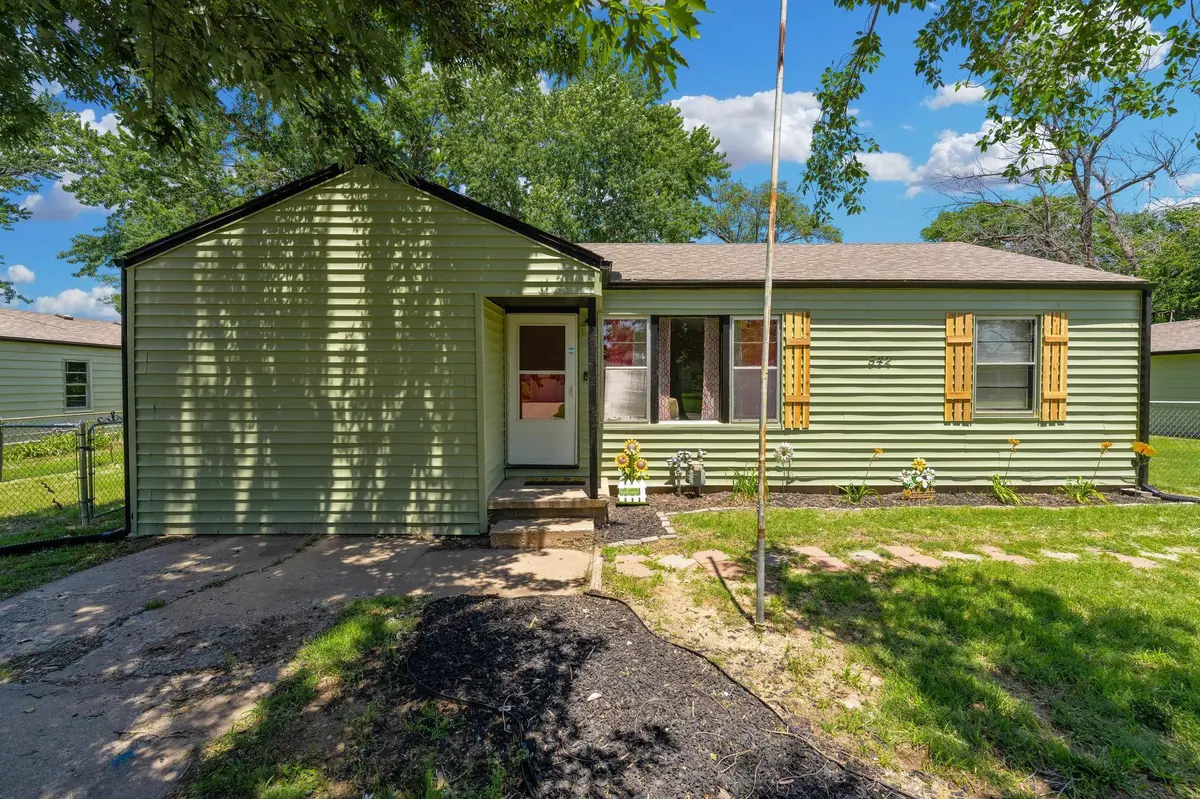
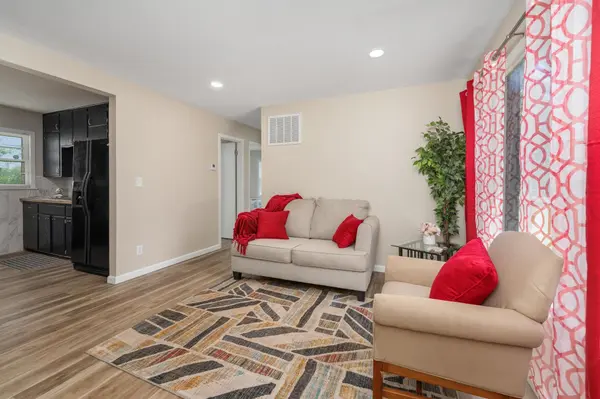
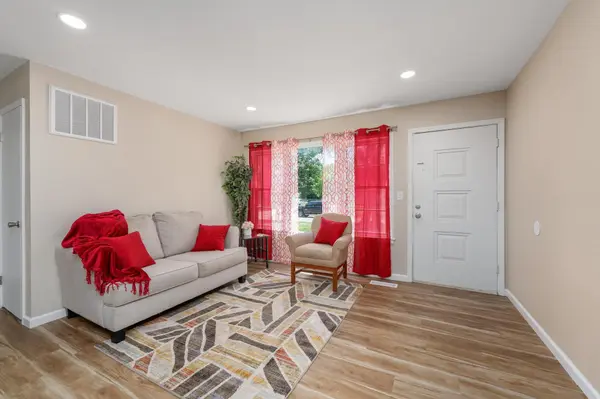
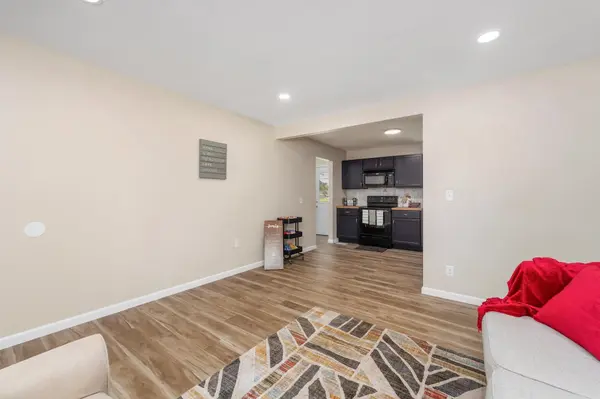
New price same great updated features. If you've been searching for an updated home with a large lot and garage, this is it! This 3-bedroom, 2-bath home offers a 4-car garage on just over 1/3 acre lot. Inside, the home features a comfortable layout with split bedroom plan, and has been tastefully redone, with new flooring, updated bathrooms, and newer HVAC, making it ideal for both everyday living and entertaining. Conveniently located with easy access to shopping, dining, schools, and major roadways. Opportunities like this don't come around often. Schedule your private showing today and see why this property is the perfect place to call home.
Location
State KS
County Sedgwick
Direction 47th St S and Seneca, south on Seneca to Sunrise, east on Sunrise to home on the north side of the street.
Rooms
Basement None
Kitchen Electric Hookup, Other Counters
Interior
Heating Forced Air, Natural Gas
Cooling Central Air, Electric
Fireplace No
Appliance Disposal, Microwave, Refrigerator, Range
Heat Source Forced Air, Natural Gas
Laundry Main Floor
Exterior
Exterior Feature Vinyl/Aluminum
Parking Features Detached, Oversized
Garage Spaces 4.0
Utilities Available Sewer Available, Natural Gas Available, Public
View Y/N Yes
Roof Type Composition
Street Surface Paved Road
Building
Lot Description Standard
Foundation None
Above Ground Finished SqFt 1036
Architectural Style Ranch
Level or Stories One
Schools
Elementary Schools Cessna
Middle Schools Truesdell
High Schools South
School District Wichita School District (Usd 259)
Read Less Info
Want to know what your home might be worth? Contact us for a FREE valuation!

Our team is ready to help you sell your home for the highest possible price ASAP
NEARBY SCHOOLS & BUSINESSES
Find out why customers are choosing LPT Realty to meet their real estate needs