
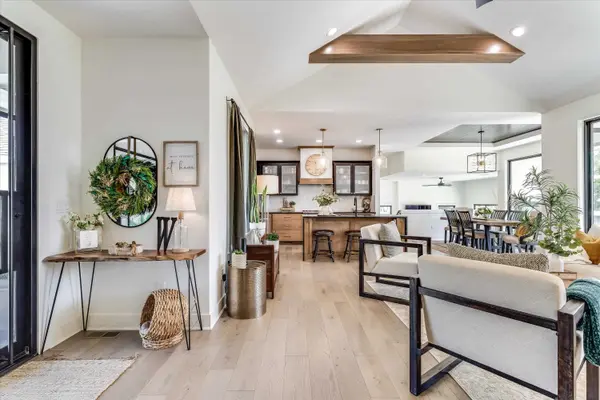

4508 N Sunny Cir, Wichita, KS 67205
REQUEST A TOUR If you would like to see this home without being there in person, select the "Virtual Tour" option and your agent will contact you to discuss available opportunities.
In-PersonVirtual Tour
Listed by Rebecca S Zinabu • Lange Real Estate
$ 490,000
Est. payment | /mo

4 Beds

3 Baths

2,749 SqFt


Save
$ 490,000
Est. payment | /mo
Save

4 Beds

3 Baths

2,749 SqFt

Key Details

Property Type Single Family Home

Sub Type Single Family Onsite Built

Listing Status Active

Purchase Type For Sale

Square Footage 2,749 sqft

Price per Sqft $178

Subdivision Edgewater

MLS Listing ID SCK676344

Style Ranch

Bedrooms 4

Full Baths 3

HOA Fees $62

Total Fin. Sqft 2749

Year Built 2020

Annual Tax Amount $6,376

Tax Year 2025

Lot Size 10,890 Sqft

Acres 0.25

Lot Dimensions 10930

Property Sub-Type Single Family Onsite Built

Source sckansas

Property Description

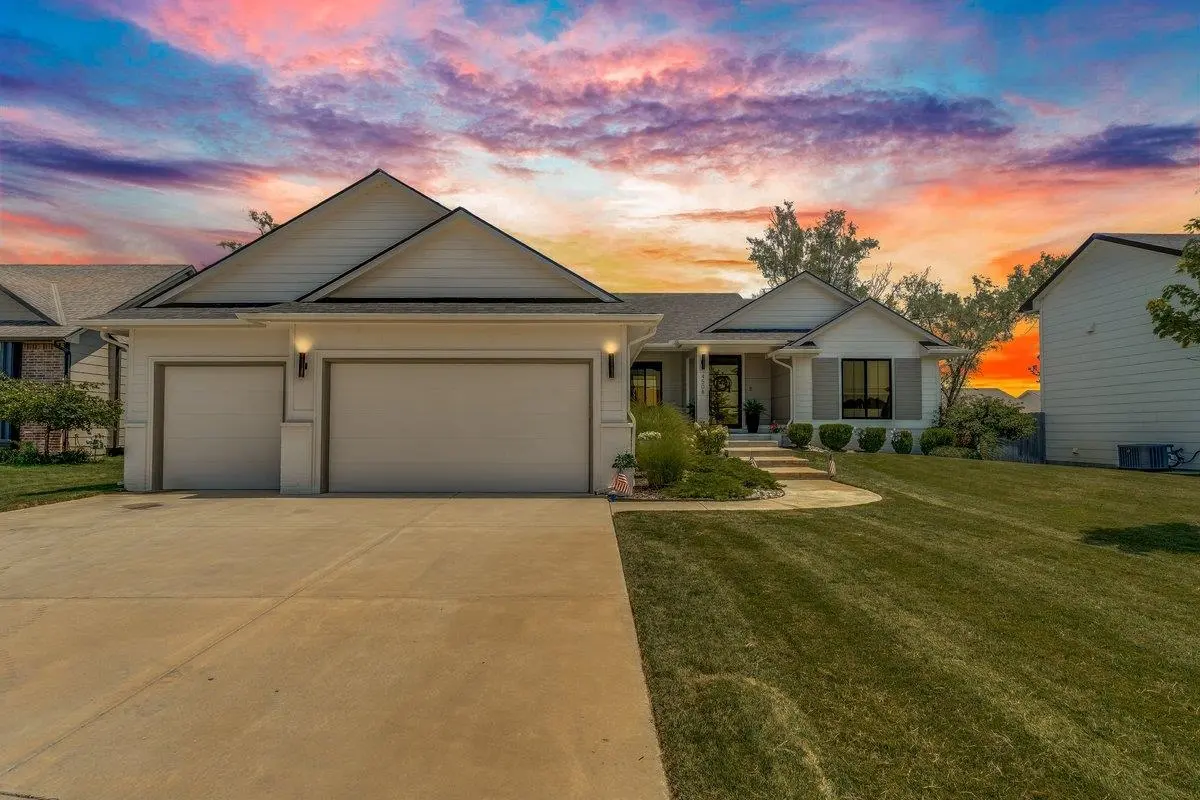
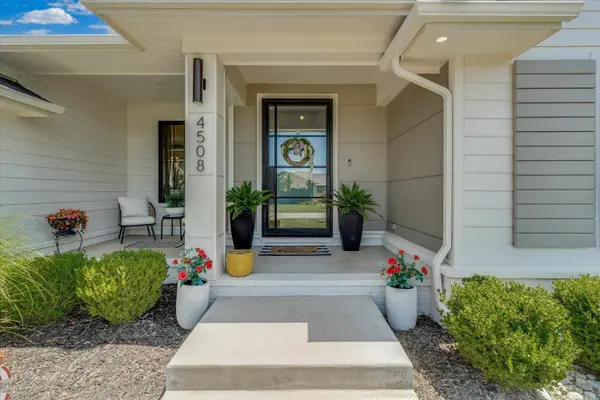
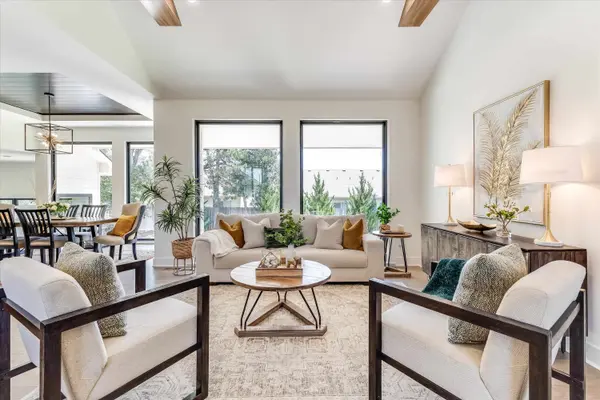
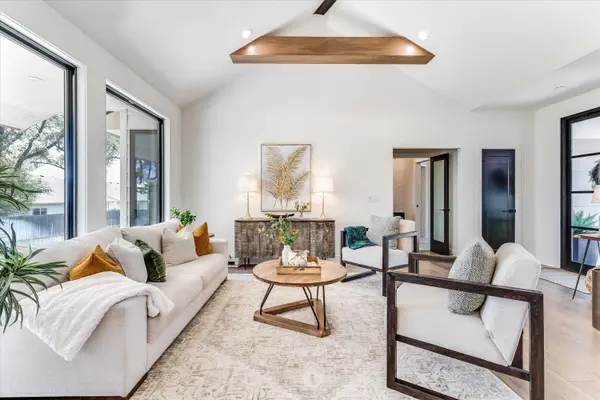
This is one you have to walk through to fully appreciate. Originally built as a model home in 2020, this meticulously maintained 4-bedroom, 3-bath home offers 2,700+ finished square feet, PLUS an additional unfinished basement room with potential for a FIFTH BEDROOM, office, gym or flex space. A BRAND NEW Class 3 impact-resistant roof and new gutters were also installed in 2026. Step through the striking 4' iron pivot door and into a home that feels bright, polished and anything but ordinary. Vaulted ceilings, warm wood details and oversized windows give the main living space an elevated feel, while the open kitchen, dining and living areas flow together effortlessly. The kitchen features black cabinetry, a black granite waterfall island and a large walk-in pantry with additional counter space and plug-ins for small appliances. Nearby, the dining area is surrounded by natural light and overlooks the second living space below. One of the home's most unique features is the carpeted second living area. Surrounded by oversized windows and anchored by a fireplace, it opens directly to the patio and creates a warm second gathering space away from the main living room. The private primary suite feels like its own wing of the home, complete with a large walk-in closet and spa-inspired bath featuring a freestanding slipper tub, tiled walk-in shower, dual vanity and private water closet. Two additional bedrooms, a full bath and laundry room complete the main level, along with direct access to the oversized three-car garage with no steps into the home. Downstairs, the finished basement adds another spacious family room, fourth bedroom and full bath, plus the unfinished room ready for future use. Outside, enjoy a fenced backyard with mature trees, multiple patio areas and an irrigation well. Edgewater amenities include a community pool and walking paths. ***Also coming to the area is Crystal Prairie Lake Park, a planned 400+ acre park with future walking and biking paths and fishing opportunities expected in the coming years.*** Beautiful in photos, even better in person. The design, condition and unique layout are what truly set this home apart.

Location

State KS

County Sedgwick

Direction From Ridge Rd and 45th Street, go east on 45th to Cimarron (entrance of Edgewater). Take the first left on Driftwood and go all the way past the clubhouse to Sunny and turn left to the house.

Rooms

Basement Finished

Kitchen Eating Bar, Island, Pantry, Electric Hookup, Quartz Counters

Interior

Interior Features Ceiling Fan(s), Walk-In Closet(s), Vaulted Ceiling(s)

Heating Forced Air, Natural Gas

Cooling Central Air, Electric

Flooring Hardwood

Fireplaces Type One, Rec Room/Den, Gas

Fireplace Yes

Appliance Dishwasher, Disposal, Range

Heat Source Forced Air, Natural Gas

Laundry Main Floor, Separate Room

Exterior

Parking Features Attached, Oversized, Zero Entry

Garage Spaces 3.0

Utilities Available Sewer Available, Natural Gas Available, Public

View Y/N Yes

Roof Type Composition

Building

Lot Description Cul-De-Sac, Standard, Wooded

Foundation Partial, View Out

Above Ground Finished SqFt 1922

Architectural Style Ranch

Level or Stories One

Schools

Elementary Schools Maize Usd266

Middle Schools Maize

High Schools Maize

School District Maize School District (Usd 266)

Others

Monthly Total Fees $62

Schools and Properties Nearby

Carol Cloud

Find out why customers are choosing LPT Realty to meet their real estate needs

Learn More About LPT Realty

Name
Phone*
Message

Tour the Home

4508 N Sunny Cir