

12101 W Jewell Ct, Wichita, KS 67235
Carol Cloud
Carol Cloud

Agent License ID: 00241385

+1(316) 737-9790

GET MORE INFORMATION

Full Name
Phone*
Message
We respect your privacy! Your information WILL NOT BE SHARED, SOLD, or RENTED to anyone, for any reason outside the course of normal real estate exchange. By submitting, you agree to our Terms of Use and Privacy Policy.
Listed by Michelle L Briggs • Real Broker, LLC

$ 260,000

$ 265,000 1.9%

Est. payment | /mo

3 Beds

2 Baths

1,660 SqFt


$ 260,000

$ 265,000 1.9%

Est. payment | /mo

3 Beds

2 Baths

1,660 SqFt

Key Details

Sold Price $260,000

Property Type Single Family Home

Sub Type Single Family Onsite Built

Listing Status Sold

Purchase Type For Sale

Square Footage 1,660 sqft

Price per Sqft $156

Subdivision Turkey Creek

MLS Listing ID SCK676758

Sold Date 09/14/26

Style Ranch

Bedrooms 3

Full Baths 2

HOA Fees $20

Total Fin. Sqft 1660

Year Built 2006

Annual Tax Amount $3,011

Tax Year 2025

Lot Size 0.330 Acres

Acres 0.33

Lot Dimensions 14472

Property Sub-Type Single Family Onsite Built

Source sckansas

Property Description

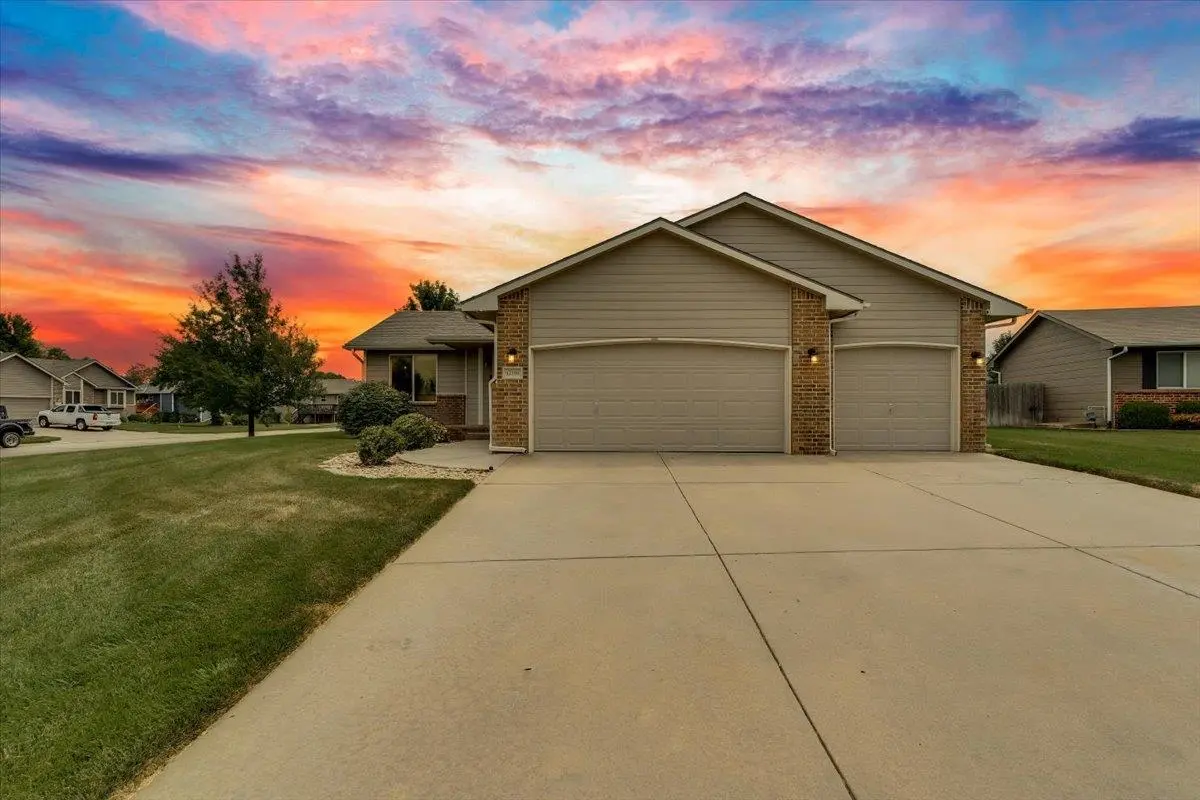
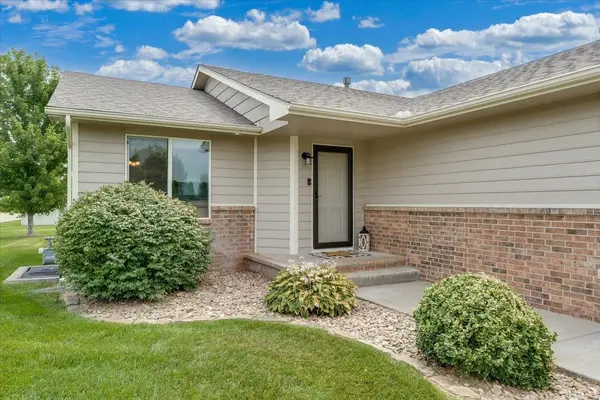
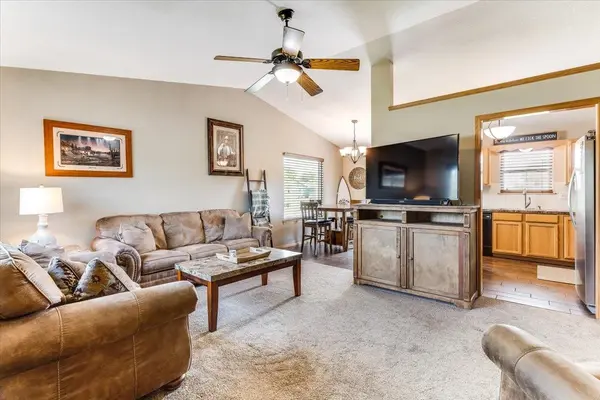
Move-in ready and waiting for its new owners! This beautifully maintained home features an open-concept floor plan that offers a seamless flow between the living, dining, and kitchen areas—perfect for everyday living and entertaining. The kitchen includes a center island, ample cabinetry, and a spacious dining area for family meals or hosting guests. The home offers generously sized bedrooms, including a spacious primary suite with a walk-in closet and plenty of room to unwind. The finished full basement expands the living space with brand-new carpet, an additional bedroom, and endless possibilities for a family room, recreation area, home office, or guest suite. Situated on a large corner lot in a quiet cul-de-sac, the outdoor living area is ideal for relaxing or entertaining, featuring a patio and fire pit for enjoying evenings under the stars. A three-car garage provides abundant space for vehicles, storage, or hobbies. Offering the perfect blend of space, comfort, and functionality, this move-in ready home has everything you've been looking for. Schedule your private showing today and discover all this exceptional property has to offer!

Location

State KS

County Sedgwick

Direction Kellogg & 119th, South to Jewell

Rooms

Basement Finished

Kitchen Eating Bar, Laminate Counters

Interior

Interior Features Ceiling Fan(s), Walk-In Closet(s), Vaulted Ceiling(s), Window Coverings-Part

Heating Forced Air, Natural Gas

Cooling Central Air, Electric

Fireplace No

Appliance Dishwasher, Disposal, Microwave, Refrigerator, Range

Heat Source Forced Air, Natural Gas

Laundry Main Floor

Exterior

Parking Features Attached, Opener

Garage Spaces 3.0

Utilities Available Sewer Available, Natural Gas Available, Public

View Y/N Yes

Roof Type Composition

Building

Lot Description Corner Lot, Cul-De-Sac

Foundation Full, Day Light

Above Ground Finished SqFt 956

Architectural Style Ranch

Level or Stories One

Schools

Elementary Schools Earhart

Middle Schools Goddard

High Schools Robert Goddard

School District Goddard School District (Usd 265)

Others

HOA Fee Include Gen. Upkeep for Common Ar

Monthly Total Fees $20

Schools and Properties Nearby

Carol Cloud

Find out why customers are choosing LPT Realty to meet their real estate needs

Learn More About LPT Realty

Name
Phone*
Message

Tour the Home

12101 W Jewell Ct