

525 N High St, Newton, KS 67114
REQUEST A TOUR If you would like to see this home without being there in person, select the "Virtual Tour" option and your agent will contact you to discuss available opportunities.
In-PersonVirtual Tour
Listed by Breana Thimmesch • Bricktown ICT Realty
$ 145,000
Est. payment | /mo

4 Beds

2 Baths

1,639 SqFt


Save
$ 145,000
Est. payment | /mo
Save

4 Beds

2 Baths

1,639 SqFt

Key Details

Property Type Single Family Home

Sub Type Single Family Onsite Built

Listing Status Active

Purchase Type For Sale

Square Footage 1,639 sqft

Price per Sqft $88

Subdivision Blakes

MLS Listing ID SCK677017

Style Bungalow

Bedrooms 4

Full Baths 2

Total Fin. Sqft 1639

Year Built 1910

Annual Tax Amount $2,357

Tax Year 2025

Lot Size 0.270 Acres

Acres 0.27

Lot Dimensions 75

Property Sub-Type Single Family Onsite Built

Source sckansas

Property Description

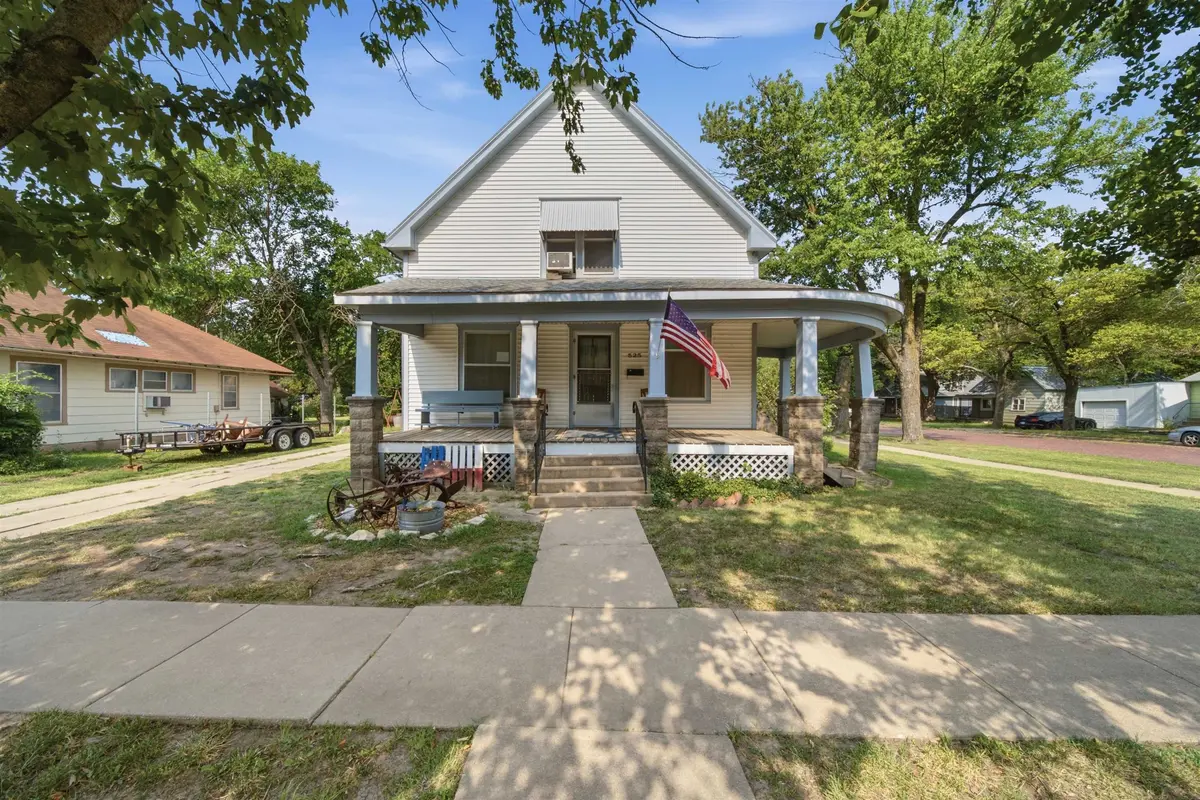
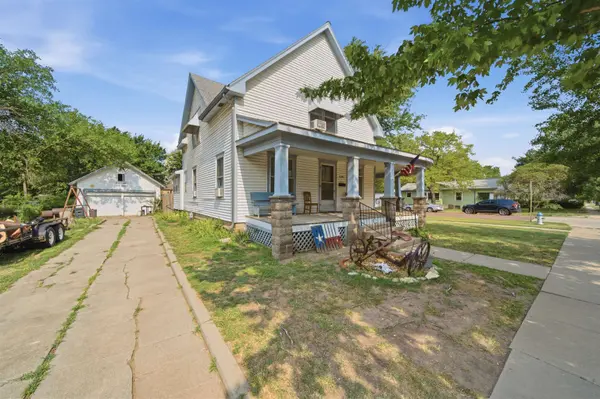
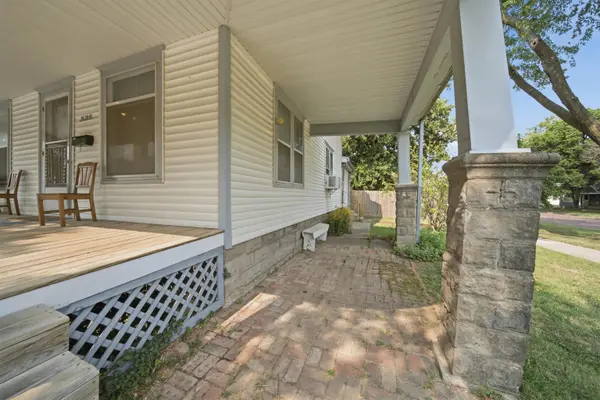
Character. Charm. Potential. This timeless 1910 1.5-story home is overflowing with stunning craftsmanship and is ready for its next chapter - and maybe yours. The inviting wraparound structure of the home and oversized covered front porch welcomes you immediately. Inside, you'll find gorgeous original millwork, mostly original hardwood floors - just dying to be refinished and re-loved. High ceilings and large windows surround you as you enter into the open formal dining room. The main level offers two bedrooms, a full hall bath, a functional laundry room and a generous pantry just off the kitchen with convenient exterior access to not only the backyard but also the side of the home. The upper level is where the potential truly shines. Two exceptionally large bedrooms await, including one with an en-suite bath with a beautiful clawfoot tub. This level also has a small living space including a small kitchenette area and a pantry. This space is unique in the fact that although it's accessed through the dining room, it also has its own separate exterior entrance - making it an incredible opportunity for a MIL suite, private guest quarters or even a future income-producing apartment! Outside, the oversized 2-car detached garage offers a huge attic storage area, while the fully fenced backyard features multiple access gates. The property line extends all the way up to the alley so don't be fooled by the fence line! This home is ready for your vision. Why buy someone else's version of perfect when you can create your own?! For the buyer who appreciates authentic craftsmanship, historic charm and the chance to build instant sweat equity, the rewards could be extraordinary. This seller would like to sell the property in AS-IS condition. Don't miss your chance to view this charmer - call today for a private tour!

Location

State KS

County Harvey

Direction From Main and Broadway, go east on Broadway to N High. Turn south on High to house.

Rooms

Basement Cellar

Kitchen Pantry, Electric Hookup

Interior

Heating Hot Water/Steam

Cooling Wall/Window Unit(s)

Fireplace No

Appliance Refrigerator, Range

Heat Source Hot Water/Steam

Laundry Main Floor, Separate Room, 220 equipment

Exterior

Exterior Feature Vinyl/Aluminum

Parking Features Detached, Oversized

Garage Spaces 2.0

Utilities Available Sewer Available, Public

View Y/N Yes

Roof Type Composition

Street Surface Paved Road

Building

Lot Description Corner Lot

Foundation Partial, Cellar, No Egress Window(s)

Above Ground Finished SqFt 1639

Architectural Style Bungalow

Level or Stories One and One Half

Schools

Elementary Schools Slate Creek

Middle Schools Chisholm

High Schools Newton

School District Newton School District (Usd 373)

Schools and Properties Nearby

Carol Cloud

Find out why customers are choosing LPT Realty to meet their real estate needs

Learn More About LPT Realty

Name
Phone*
Message

Tour the Home

525 N High St