



$335,000
$350,000
4.3%For more information regarding the value of a property, please contact us for a free consultation.
2 Beds
2 Baths
3,952 SqFt
SOLD DATE : 09/18/2026
Key Details
Sold Price $335,000
Property Type Single Family Home
Sub Type Single Family Onsite Built
Listing Status Sold
Purchase Type For Sale
Square Footage 3,952 sqft
Price per Sqft $84
Subdivision Nusz
MLS Listing ID SCK677048
Sold Date 09/18/26
Style Traditional
Bedrooms 2
Full Baths 2
Total Fin. Sqft 3952
Year Built 1962
Annual Tax Amount $2,500
Tax Year 2026
Lot Size 1.900 Acres
Acres 1.9
Lot Dimensions 84506
Property Sub-Type Single Family Onsite Built
Source sckansas
Property Description
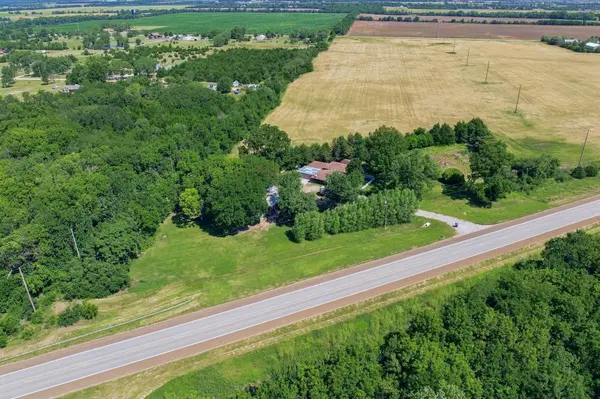
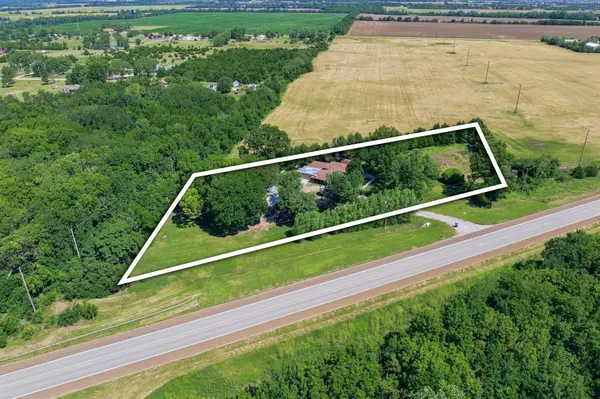
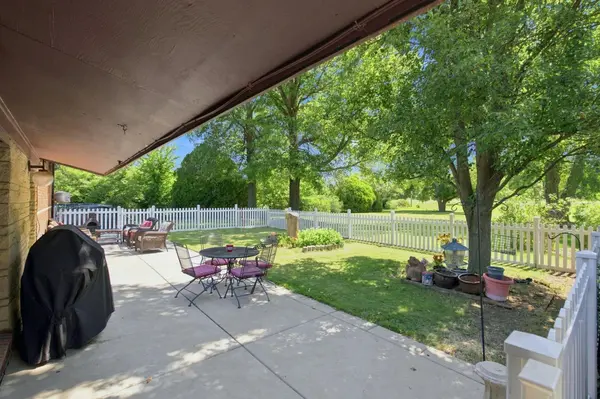
$25,000 IN FLOOD INSURANCE PAID BY SELLER WITH A FULL PRICE, NO REAPIR OFFER! Set on 1.9 wooded acres just outside of town, this mid century modern multi-level home offers privacy, space, and plenty of room for hobbies and entertaining. A large patio leads to the front entry and provides a welcoming outdoor space for morning coffee, grilling, or relaxing with friends. Built in 1965, the home features two bedrooms, two full baths, and a wood stove that adds warmth and character. The kitchen offers generous cabinet space, with plenty of storage for everyday cooking and entertaining. The property is well suited for enjoying the outdoors, with an above-ground pool, mature trees, and ample yard space. An attached two-plus-car garage provides excellent parking and storage, while the detached two-car garage is ideal for a workshop, hobby area, additional storage, or a man cave. Located in the Goddard school district and convenient to town, this home brings together a peaceful setting, recent updates, versatile garage space, and comfortable indoor and outdoor living. Call Missy today to see!
Location
State KS
County Sedgwick
Direction West on K-42 from 119th Street West to home. Home on North side of K-15.
Rooms
Basement Partially Finished
Kitchen Eating Bar, Range Hood
Interior
Interior Features Ceiling Fan(s), Walk-In Closet(s), Water Softener-Own, Water Pur. System
Heating Forced Air, Propane
Cooling Central Air, Electric
Fireplaces Type One, Living Room, Wood Burning, Blower Fan, Free Standing
Fireplace Yes
Appliance Range
Heat Source Forced Air, Propane
Laundry Main Floor
Exterior
Parking Features Attached, Detached, Zero Entry
Garage Spaces 3.0
Utilities Available Propane
View Y/N Yes
Roof Type Composition
Street Surface Paved Road
Building
Lot Description River/Creek, Wooded
Foundation Cellar
Above Ground Finished SqFt 3162
Architectural Style Traditional
Level or Stories Quad-Level
Schools
Elementary Schools Amelia Earhart
Middle Schools Goddard
High Schools Robert Goddard
School District Goddard School District (Usd 265)
Read Less Info
Want to know what your home might be worth? Contact us for a FREE valuation!

Our team is ready to help you sell your home for the highest possible price ASAP
NEARBY SCHOOLS & BUSINESSES
Find out why customers are choosing LPT Realty to meet their real estate needs