
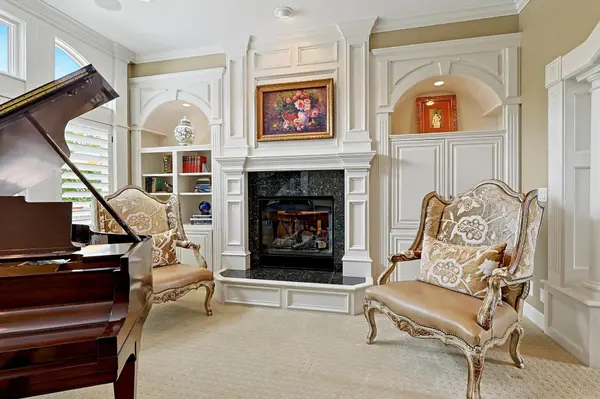

14132 E Sundance, Wichita, KS 67230
REQUEST A TOUR If you would like to see this home without being there in person, select the "Virtual Tour" option and your agent will contact you to discuss available opportunities.
In-PersonVirtual Tour
Listed by Brad Minear • Flint Hills Realty Company, LLC
$ 1,299,000
Est. payment | /mo

7 Beds

5 Baths

6,574 SqFt


Save
$ 1,299,000
Est. payment | /mo
Save

7 Beds

5 Baths

6,574 SqFt

Key Details

Property Type Single Family Home

Sub Type Single Family Onsite Built

Listing Status Pending

Purchase Type For Sale

Square Footage 6,574 sqft

Price per Sqft $197

Subdivision Savanna At Castle Rock Ranch

MLS Listing ID SCK677098

Style Traditional

Bedrooms 7

Full Baths 4

Half Baths 1

HOA Fees $166

Total Fin. Sqft 6574

Year Built 2002

Annual Tax Amount $17,828

Tax Year 2025

Lot Size 1.200 Acres

Acres 1.2

Lot Dimensions 54220

Property Sub-Type Single Family Onsite Built

Source sckansas

Property Description

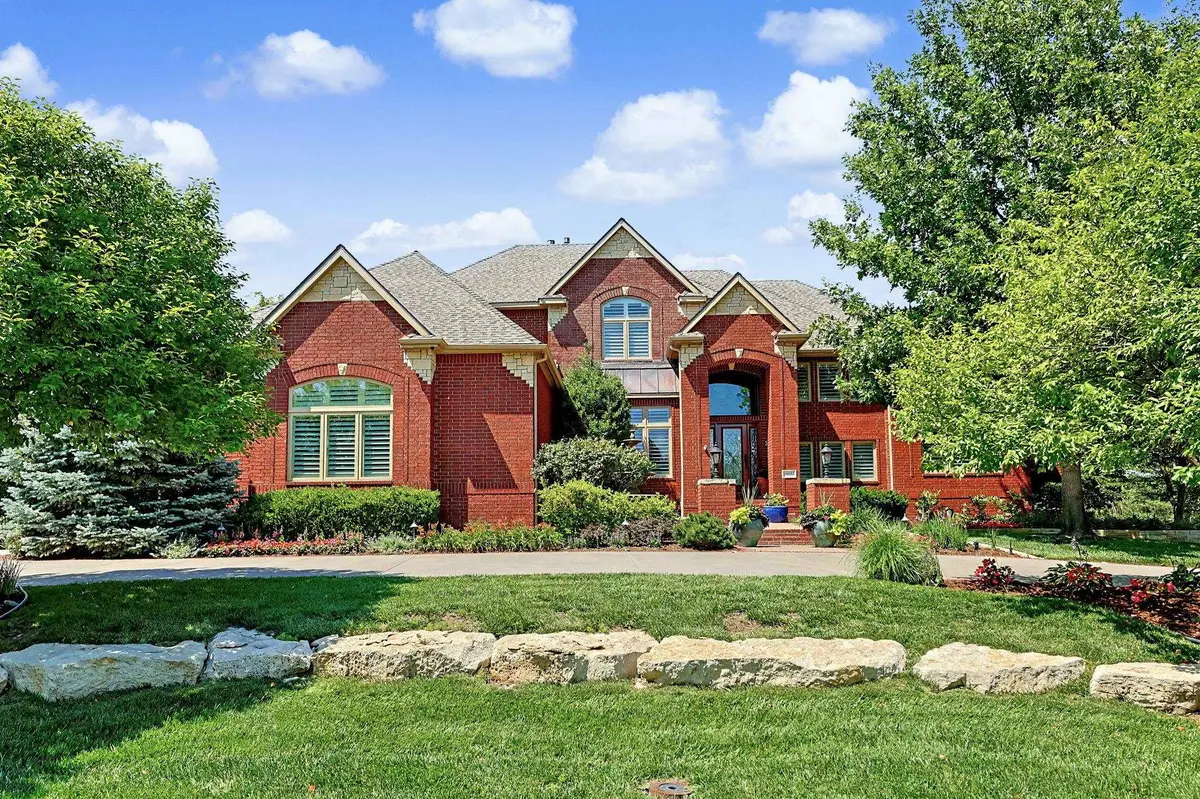
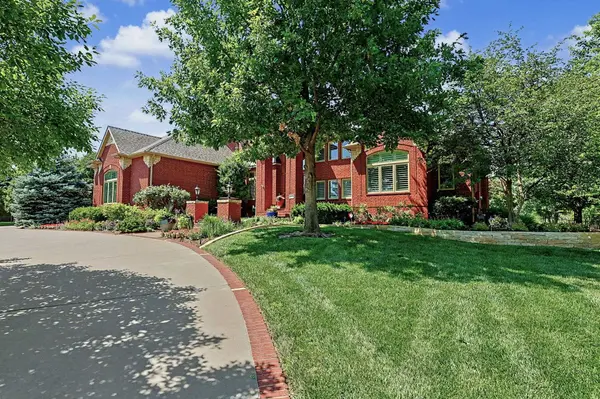
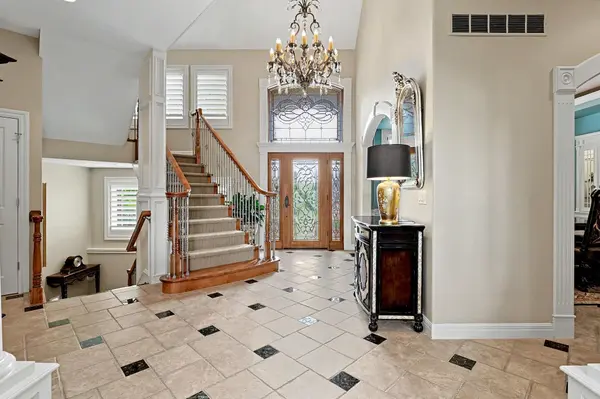
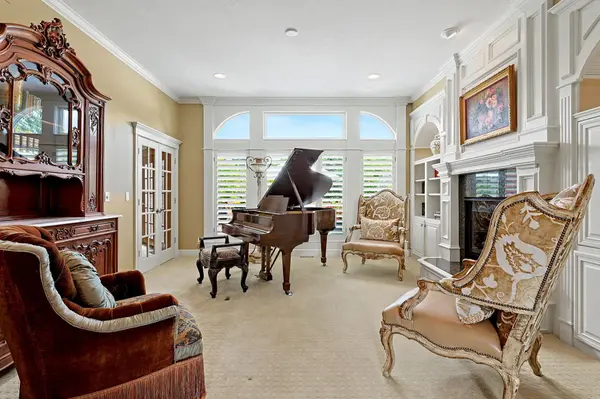
This spectacular full brick 1.5 story estate style home has incredible curb appeal and is located on a meticulously landscaped 1.2-acre lot in the beautiful Savanna neighborhood. Over 6,500 SF finished with 7 bedrooms and a 4-car garage. The impressive main floor features a 2-story foyer, formal living room with 2 way gas fireplace and large windows overlooking the backyard, spacious formal dining room with built-in cabinet, a wonderful gourmet kitchen with 2 islands, an eating bar, an abundance of cabinetry and counter space, huge walk-in pantry, 6 burner gas range with vent hood, a sub-zero refrigerator and a spacious informal dining space. The kitchen opens up to a fantastic hearth room overlooking the backyard and a wonderful sunroom to enjoy your morning coffee. The main floor also features a beautiful office and a luxurious and spacious master suite with a spa-like bath and exceptional closet space. The upper level includes 4 nice size bedrooms each connecting to Jack and Jill baths. The walkout basement is the perfect place to relax and have fun with your family. A large family room and game room area, very large bar area, 2 more bedrooms, another full bath, an exercise room, a concrete storm shelter and several spacious storage areas. The gorgeous, fenced backyard is lined with mature trees and features a beautiful 20'x40' pool and plenty of seating areas on the patio and deck. Just a short golf cart ride from Crestview Country Club, an easy walk to the Redbud Trail, 5 minutes to most of east Wichita's premier dining and shopping areas and lest than 10 minutes to the areas best public and private schools.

Location

State KS

County Sedgwick

Direction North from 13th on 143rd, left on Sundance to home.

Rooms

Basement Finished

Kitchen Eating Bar, Island, Pantry, Range Hood, Gas Hookup

Interior

Interior Features Ceiling Fan(s), Walk-In Closet(s), Vaulted Ceiling(s), Wet Bar, Window Coverings-All

Heating Forced Air, Zoned, Natural Gas

Cooling Central Air, Zoned, Electric

Flooring Hardwood

Fireplaces Type Two, Living Room, Family Room, Gas, Two Sided

Fireplace Yes

Appliance Dishwasher, Disposal, Microwave, Refrigerator, Range, Washer, Dryer, Humidifier

Heat Source Forced Air, Zoned, Natural Gas

Laundry Main Floor, Separate Room, Sink

Exterior

Exterior Feature Guttering - ALL, Irrigation Pump, Irrigation Well, Sprinkler System, Brick

Parking Features Attached, Opener, Oversized, Side Load

Garage Spaces 4.0

Utilities Available Sewer Available, Natural Gas Available, Public

View Y/N Yes

Roof Type Composition

Building

Lot Description Wooded

Foundation Full, View Out, Walk Out Below Grade

Above Ground Finished SqFt 4430

Architectural Style Traditional

Level or Stories One and One Half

Schools

Elementary Schools Martin

Middle Schools Andover

High Schools Andover

School District Andover School District (Usd 385)

Others

HOA Fee Include Recreation Facility,Gen. Upkeep for Common Ar

Monthly Total Fees $166

Security Features Security System

Schools and Properties Nearby

Carol Cloud

Find out why customers are choosing LPT Realty to meet their real estate needs

Learn More About LPT Realty

Name
Phone*
Message

Tour the Home

14132 E Sundance