



$282,500
$284,000
0.5%For more information regarding the value of a property, please contact us for a free consultation.
4 Beds
2 Baths
2,035 SqFt
SOLD DATE : 10/08/2026
Key Details
Sold Price $282,500
Property Type Single Family Home
Sub Type Single Family Onsite Built
Listing Status Sold
Purchase Type For Sale
Square Footage 2,035 sqft
Price per Sqft $138
Subdivision Golden Hills
MLS Listing ID SCK677558
Sold Date 10/08/26
Style Ranch
Bedrooms 4
Full Baths 2
Total Fin. Sqft 2035
Year Built 1992
Annual Tax Amount $2,380
Tax Year 2025
Lot Size 6,969 Sqft
Acres 0.16
Lot Dimensions 7177
Property Sub-Type Single Family Onsite Built
Source sckansas
Property Description
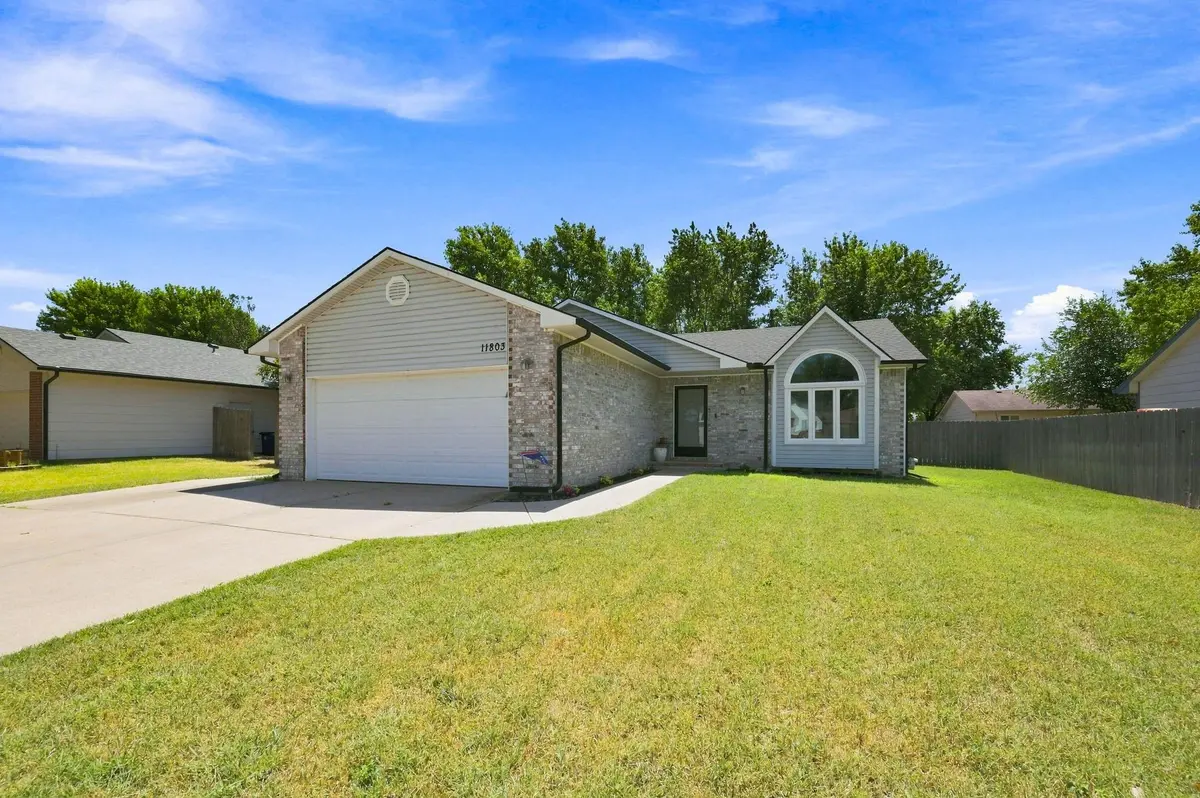
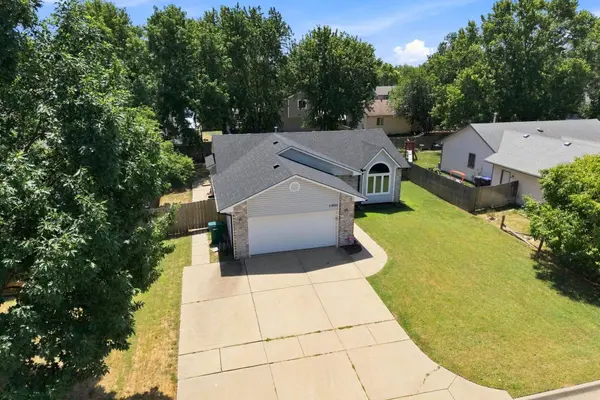
Welcome to this beautifully updated home in an established neighborhood in West Wichita. As you walk in the door you will love the light and airy feel of the open floor plan with vaulted ceiling. The kitchen features new quartz countertops, subway tile backsplash and freshly painted cabinets. In fact, the whole house has newer paint, new lighting, and all new carpet & LVP flooring. The main floor laundry is conveniently located near the 3 main floor bedrooms and full bathroom. Down in the recently finished basement you will find a spacious family and recreation room, as well as a stylish walk-up bar with beautiful emerald backsplash. The 4th bedroom and another full bathroom complete the finished space, and you will also appreciate the large amount of storage space in the mechanical room. Outside you can enjoy the cooler evenings on the concrete patio in the privacy fenced yard, and the 1 year old roof provides peace of mind. Don't wait to come see this move-in ready home!
Location
State KS
County Sedgwick
Direction From 119th & Central go north to Hickory, east to Pine Grove, south to Murdock, east to home
Rooms
Basement Finished
Kitchen Eating Bar, Electric Hookup, Quartz Counters
Interior
Interior Features Ceiling Fan(s), Window Coverings-Part
Heating Forced Air, Gas
Cooling Central Air, Electric
Fireplace No
Appliance Dishwasher, Disposal, Microwave, Range, Humidifier
Heat Source Forced Air, Gas
Laundry Main Floor, Separate Room, 220 equipment
Exterior
Parking Features Attached, Opener
Garage Spaces 2.0
Utilities Available Sewer Available, Natural Gas Available, Public
View Y/N Yes
Roof Type Composition
Street Surface Paved Road
Building
Lot Description Standard
Foundation Full, Day Light
Above Ground Finished SqFt 1231
Architectural Style Ranch
Level or Stories One
Schools
Elementary Schools Peterson
Middle Schools Wilbur
High Schools Northwest
School District Wichita School District (Usd 259)
Read Less Info
Want to know what your home might be worth? Contact us for a FREE valuation!

Our team is ready to help you sell your home for the highest possible price ASAP
NEARBY SCHOOLS & BUSINESSES
Find out why customers are choosing LPT Realty to meet their real estate needs