

$160,000
$160,000
For more information regarding the value of a property, please contact us for a free consultation.
3 Beds
2 Baths
1,250 SqFt
SOLD DATE : 10/14/2026
Key Details
Sold Price $160,000
Property Type Single Family Home
Sub Type Single Family Onsite Built
Listing Status Sold
Purchase Type For Sale
Square Footage 1,250 sqft
Price per Sqft $128
Subdivision Fairfax
MLS Listing ID SCK678866
Sold Date 10/14/26
Style Ranch
Bedrooms 3
Full Baths 2
Total Fin. Sqft 1250
Year Built 1948
Annual Tax Amount $536
Tax Year 2025
Lot Size 5,662 Sqft
Acres 0.13
Lot Dimensions 5464
Property Sub-Type Single Family Onsite Built
Source sckansas
Property Description
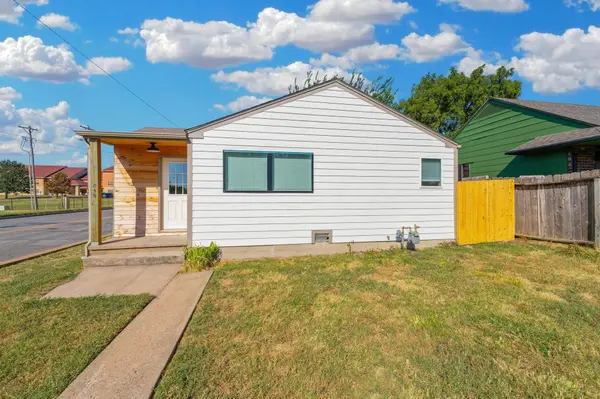
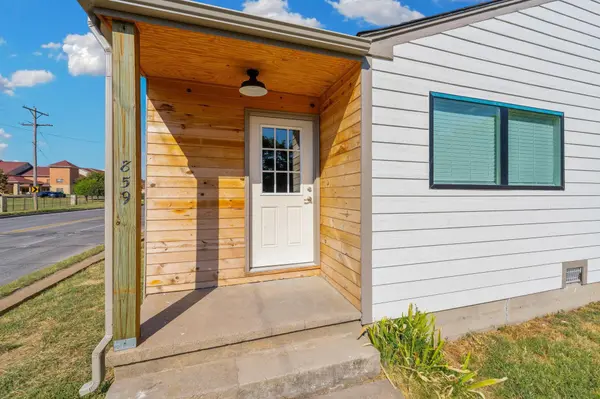
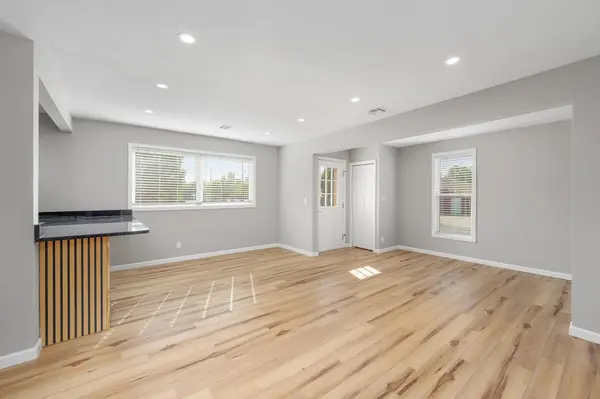
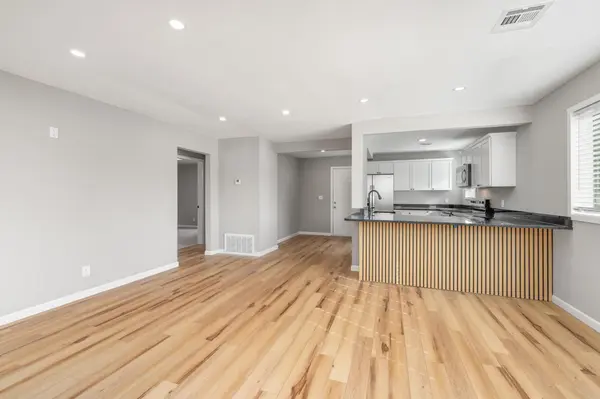
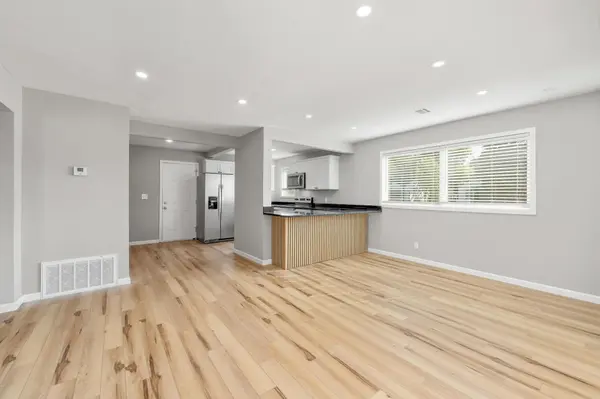
Welcome to this fully renovated 3-bedroom, 2-bathroom home designed for seamless modern living. From the welcoming covered front porch to the extensive interior renovations, every detail has been handled so you can move straight in without lifting a finger. Inside, fresh neutral paint and brand-new flooring run throughout an expansive open-concept living, dining, and kitchen area. The kitchen serves as the natural centerpiece of the home, featuring brand-new granite countertops, a full suite of new appliances and an eat-in breakfast bar built for casual dining, morning coffee, or entertaining guests while you cook. Down the hall you will find the master suite with private bath. This space could also be utilized as a bonus family room. There are two additional bedroom and a bathroom. Step out back to enjoy a private outdoor space secured by a brand-new privacy fence—ideal for pets, kids, or weekend cookouts. There is a ton of “new” in this home. Schedule a showing and see for yourself!
Location
State KS
County Sedgwick
Direction From Lincoln and Oliver: Head west on Lincoln. House on NW corner of Lincoln and Fountain
Rooms
Basement None
Kitchen Eating Bar, Range Hood, Electric Hookup, Granite Counters
Interior
Heating Forced Air, Gas
Cooling Central Air, Electric
Fireplace No
Appliance Refrigerator, Range
Heat Source Forced Air, Gas
Laundry Main Floor, 220 equipment
Exterior
Parking Features Attached
Garage Spaces 1.0
Utilities Available Natural Gas Available, Public
View Y/N Yes
Roof Type Composition
Street Surface Paved Road
Building
Lot Description Corner Lot, Standard
Foundation None
Above Ground Finished SqFt 1250
Architectural Style Ranch
Level or Stories One
Schools
Elementary Schools Jefferson
Middle Schools Curtis
High Schools Southeast
School District Wichita School District (Usd 259)
Read Less Info
Want to know what your home might be worth? Contact us for a FREE valuation!

Our team is ready to help you sell your home for the highest possible price ASAP
NEARBY SCHOOLS & BUSINESSES
Find out why customers are choosing LPT Realty to meet their real estate needs