
$219,900
$219,900
For more information regarding the value of a property, please contact us for a free consultation.
3 Beds
2 Baths
1,451 SqFt
SOLD DATE : 10/14/2026
Key Details
Sold Price $219,900
Property Type Single Family Home
Sub Type Single Family Onsite Built
Listing Status Sold
Purchase Type For Sale
Square Footage 1,451 sqft
Price per Sqft $151
Subdivision Fieldcrest
MLS Listing ID SCK679008
Sold Date 10/14/26
Style Ranch
Bedrooms 3
Full Baths 1
Half Baths 1
Total Fin. Sqft 1451
Year Built 1966
Annual Tax Amount $2,614
Tax Year 2025
Lot Size 0.590 Acres
Acres 0.59
Lot Dimensions 25901
Property Sub-Type Single Family Onsite Built
Source sckansas
Property Description
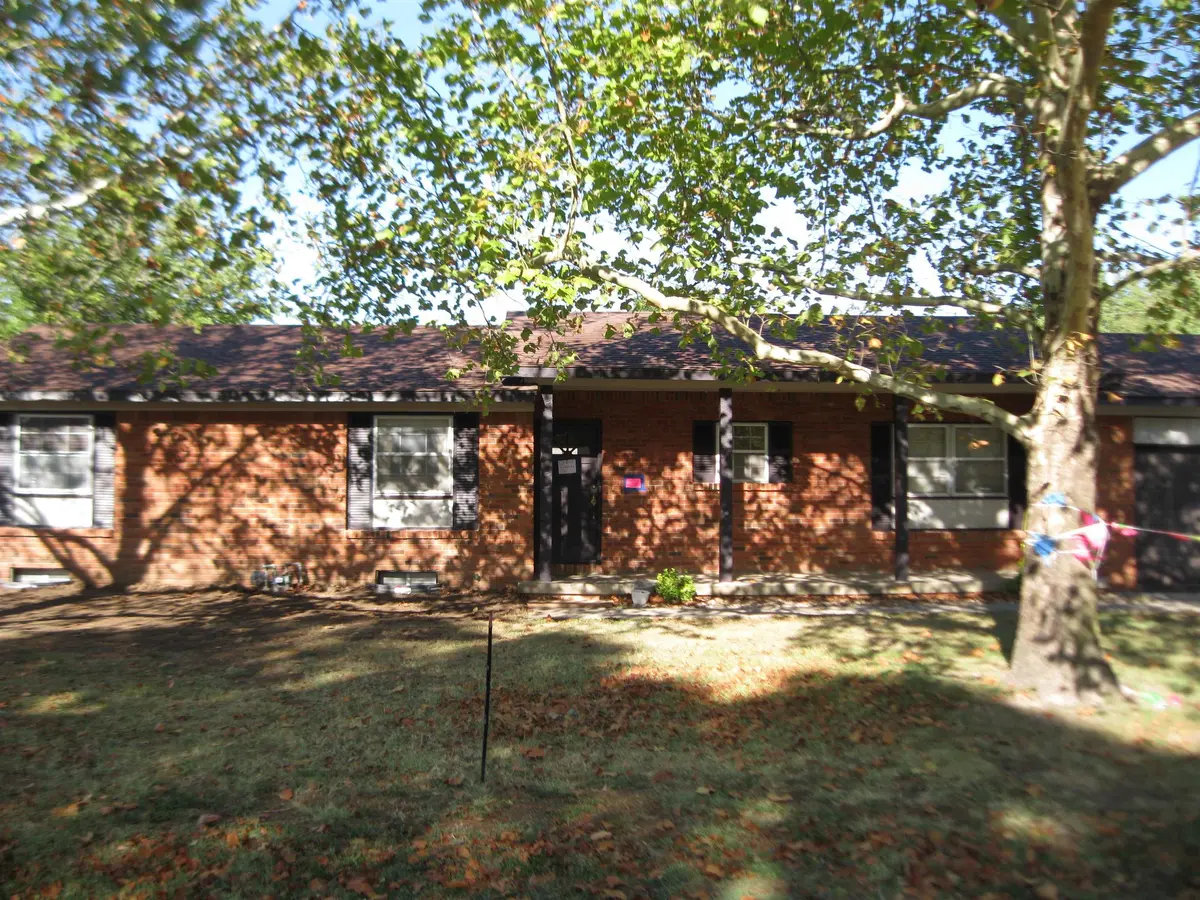
Fantastic brick ranch on a long half acre in desirable west Wichita neighborhood. This awesome home offers big rooms and a lot of room to grow. Master bedroom has a nice Hollywood style bathroom and a big closet, bedroom two and three are good sized with good closets as well. Large living room leads to a big dining area and kitchen. Off the living room is the laundry room which also has a half bath. The oversized two car garage has an area for a workshop or for parking tools/toys. The unfinished basement has loads of potential for future finish. The fenced back yard adds to the charm and utility of this property with a storage shed for your lawn tools and tons of usable space to work with. There is plenty of room to add a additional big garage or workshop or a pool. Maybe all three! Previous owner added exterior drain tile and tied to the sump pit to enhance drainage. Also coated exterior foundation walls with waterproof membrane and added H-beams to the interior south and west walls as a precautionary measure even though no deflection is visible. Current owner painted exterior and added fill dirt to correct low areas around foundation. Estate sale is going on through 9/12/2026, any showing requests must go directly yo listing agent during that time.
Location
State KS
County Sedgwick
Direction South of Maple on Maize Rd. to Lynndale, west to Lark, South to home.
Rooms
Basement Unfinished
Kitchen Electric Hookup, Laminate Counters
Interior
Heating Forced Air, Gas
Cooling Central Air, Electric
Fireplaces Type One, Living Room
Fireplace Yes
Appliance Dishwasher, Disposal, Range
Heat Source Forced Air, Gas
Laundry Main Floor, Separate Room, 220 equipment
Exterior
Parking Features Attached
Garage Spaces 2.0
Utilities Available Sewer Available, Natural Gas Available, Public
View Y/N Yes
Roof Type Composition
Street Surface Paved Road
Building
Lot Description Standard
Foundation Full, No Egress Window(s)
Above Ground Finished SqFt 1451
Architectural Style Ranch
Level or Stories One
Schools
Elementary Schools Eisenhower
Middle Schools Eisenhower
High Schools Dwight D. Eisenhower
School District Goddard School District (Usd 265)
Read Less Info
Want to know what your home might be worth? Contact us for a FREE valuation!

Our team is ready to help you sell your home for the highest possible price ASAP
NEARBY SCHOOLS & BUSINESSES
Find out why customers are choosing LPT Realty to meet their real estate needs