

7926 E Killarney Pl, Wichita, KS 67206
REQUEST A TOUR If you would like to see this home without being there in person, select the "Virtual Tour" option and your agent will contact you to discuss available opportunities.
In-PersonVirtual Tour
Listed by Steve Myers • LPT Realty, LLC
$ 520,000
Est. payment | /mo

3 Beds

3 Baths

3,181 SqFt


Save
$ 520,000
Est. payment | /mo
Save

3 Beds

3 Baths

3,181 SqFt

Key Details

Property Type Single Family Home

Sub Type Single Family Onsite Built

Listing Status Active

Purchase Type For Sale

Square Footage 3,181 sqft

Price per Sqft $163

Subdivision Woodlawn East

MLS Listing ID SCK679293

Style Ranch

Bedrooms 3

Full Baths 2

Half Baths 1

Total Fin. Sqft 3181

Year Built 1970

Annual Tax Amount $3,840

Tax Year 2025

Lot Size 0.350 Acres

Acres 0.35

Lot Dimensions 15213

Property Sub-Type Single Family Onsite Built

Source sckansas

Property Description

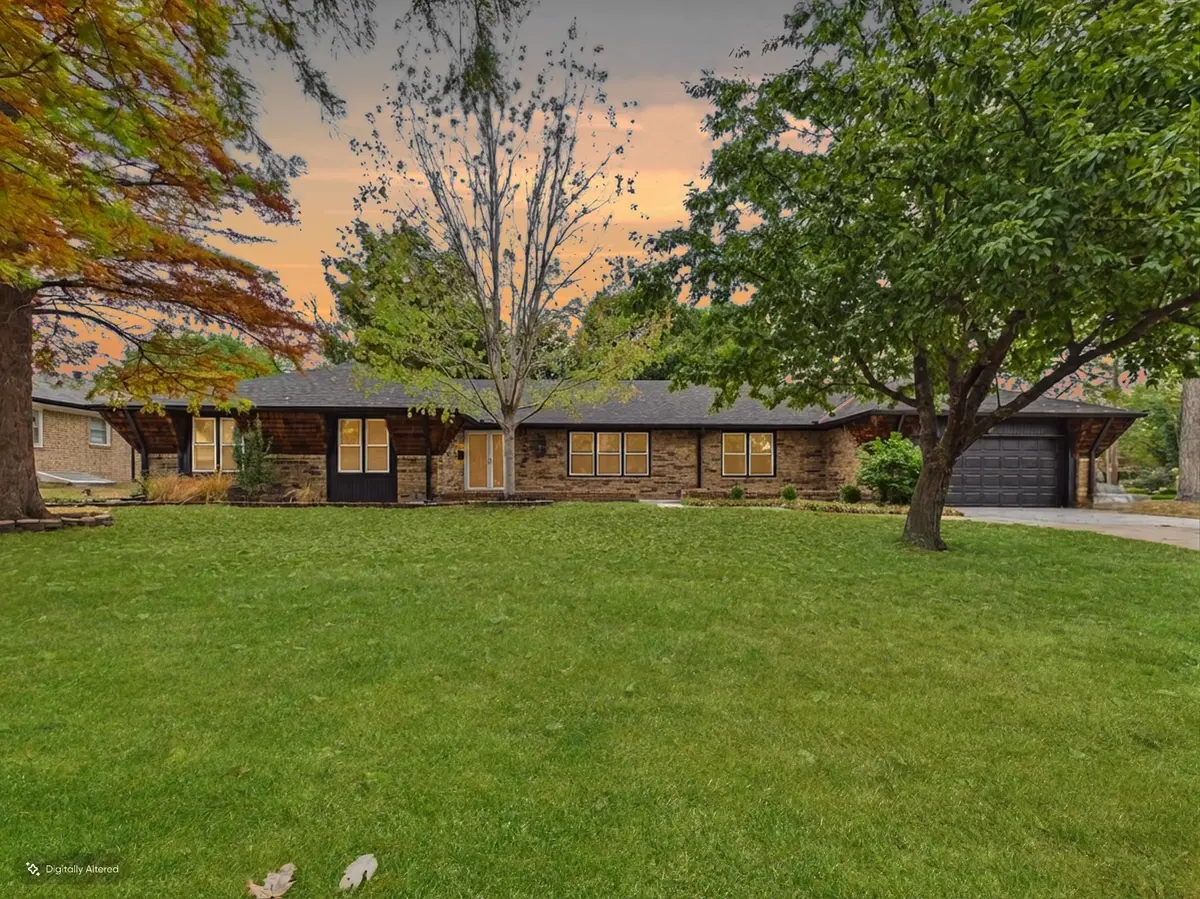
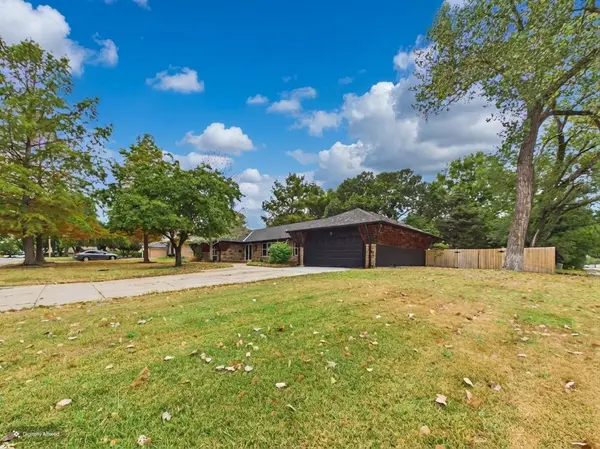
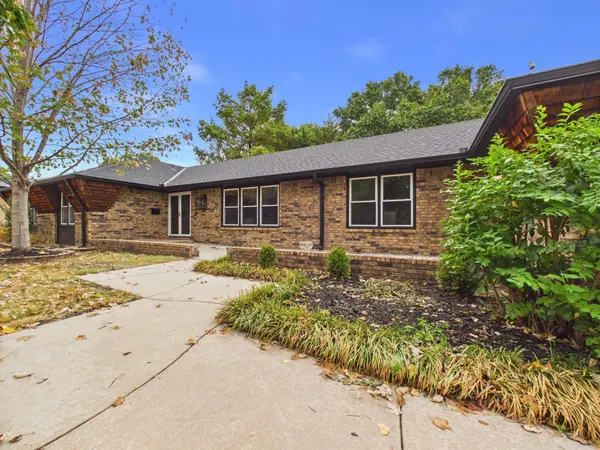
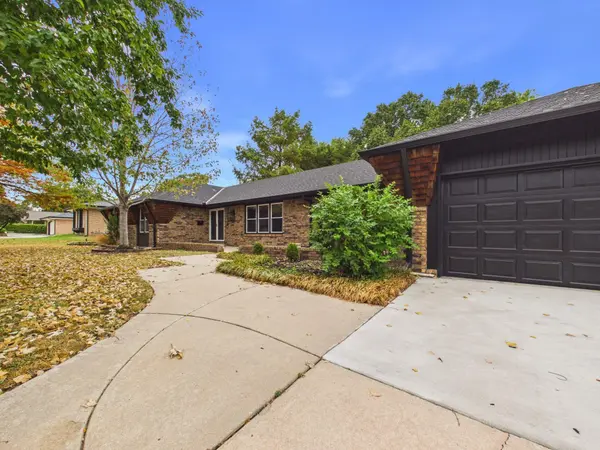
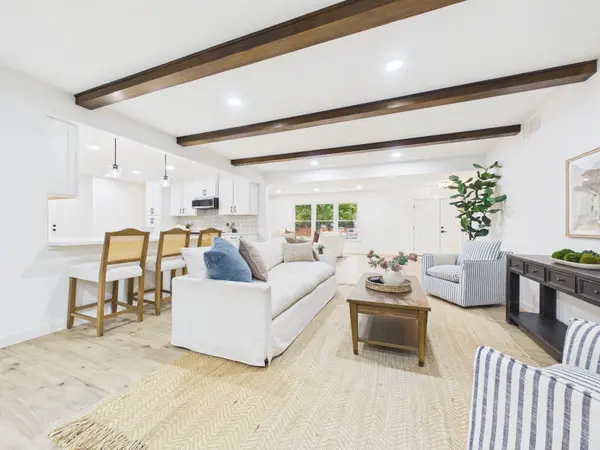
Welcome home to this expansive, fully remodeled corner-lot ranch where every single detail has been thoughtfully updated for effortless, turn-key living. The open and inviting main living area immediately impresses with brand-new flooring, fresh interior paint, energy-efficient Champion windows, and a seamless layout made for entertaining. At the center of the home, the stunning kitchen features crisp new cabinetry, new appliances, and beautiful quartz countertops. The primary suite serves as a true sanctuary with a massive walk-in closet and a dream spa bath complete with double granite vanities, a luxurious soaking tub, and a modern custom shower. Two additional bedrooms and 1.5 updated baths complete the main floor, while the finished basement offers a huge family room alongside a massive laundry and storage area or hobby space. Beyond the interior, complete peace of mind is built right in thanks to a new HVAC system, new hot water heater, and a new roof featuring high-impact resistant shingles, all completed in 2025. Step outside to a fully fenced backyard retreat framed by beautiful mature trees, highlighting fresh exterior paint, a brand-new deck, a covered patio, and a well-fed sprinkler system for easy lawn care. As an added bonus, the property features an attached 2-car garage alongside a powered backyard shed equipped with its own A/C unit—making it the ultimate setup for a she-shed, workshop, studio, or extra storage.

Location

State KS

County Sedgwick

Direction Central and Rock, North on N Rock Rd, West on E Killarney Pl to home

Rooms

Basement Finished

Kitchen Island, Range Hood, Electric Hookup

Interior

Heating Forced Air, Natural Gas

Cooling Central Air, Electric

Fireplaces Type One, Family Room, Wood Burning, Gas Starter

Fireplace Yes

Appliance Dishwasher, Disposal, Microwave, Range, Refrigerator

Heat Source Forced Air, Natural Gas

Laundry In Basement

Exterior

Parking Features Attached, Oversized

Garage Spaces 2.0

Utilities Available Natural Gas Available, Public, Sewer Available

View Y/N Yes

Roof Type Composition

Street Surface Paved Road

Building

Lot Description Corner Lot

Foundation Partial, No Egress Window(s)

Above Ground Finished SqFt 2452

Architectural Style Ranch

Level or Stories One

Schools

Elementary Schools Price-Harris

Middle Schools Coleman

High Schools Southeast

School District Wichita School District (Usd 259)

Others

Security Features Security Lights

Schools and Properties Nearby

Carol Cloud

Find out why customers are choosing LPT Realty to meet their real estate needs

Learn More About LPT Realty

Name
Phone*
Message

Tour the Home

7926 E Killarney Pl