

$187,000
$185,000
1.1%For more information regarding the value of a property, please contact us for a free consultation.
3 Beds
2 Baths
1,342 SqFt
SOLD DATE : 05/12/2026
Key Details
Sold Price $187,000
Property Type Single Family Home
Sub Type Single Family Onsite Built
Listing Status Sold
Purchase Type For Sale
Square Footage 1,342 sqft
Price per Sqft $139
Subdivision Oxford
MLS Listing ID SCK670890
Sold Date 05/12/26
Style Ranch
Bedrooms 3
Full Baths 2
Total Fin. Sqft 1342
Year Built 1959
Annual Tax Amount $2,405
Tax Year 2025
Lot Size 0.290 Acres
Acres 0.29
Lot Dimensions 12600
Property Sub-Type Single Family Onsite Built
Source sckansas
Property Description
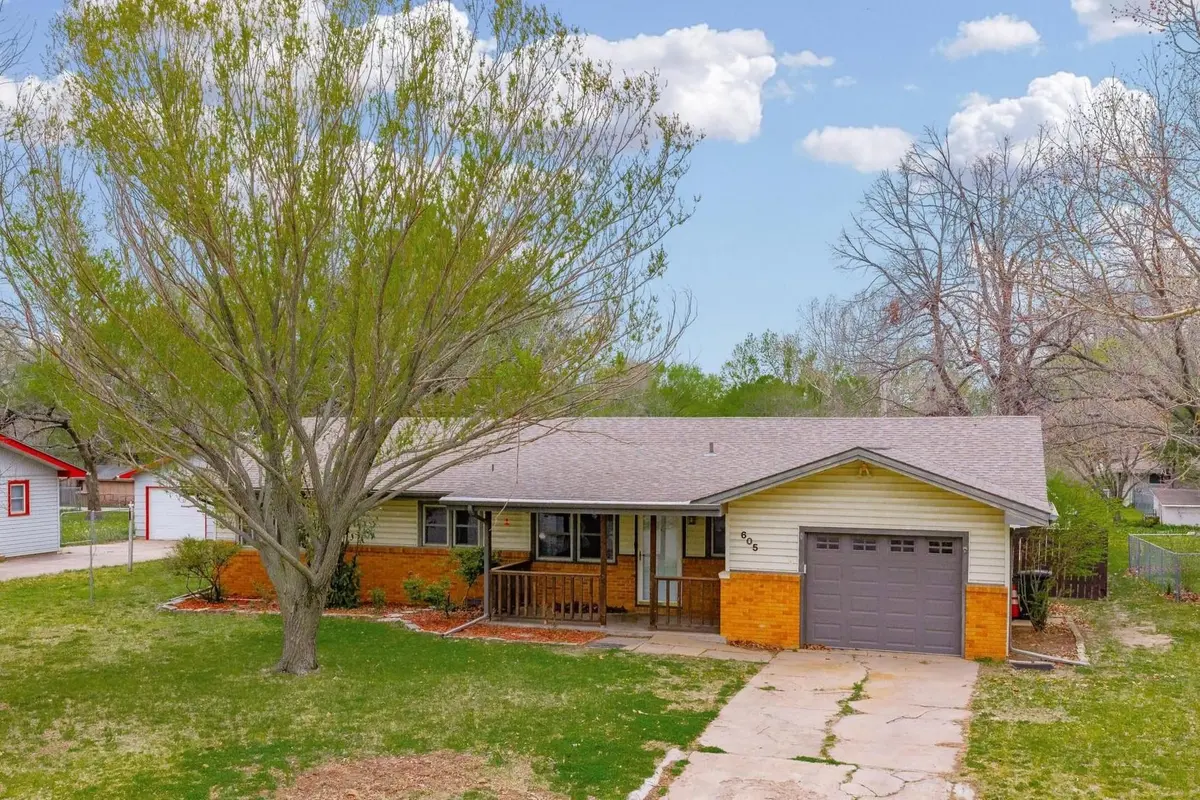
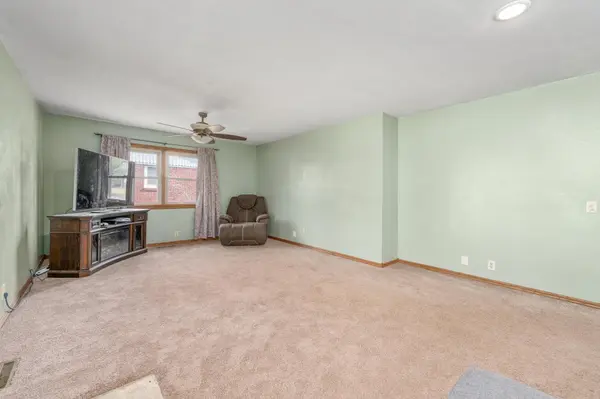
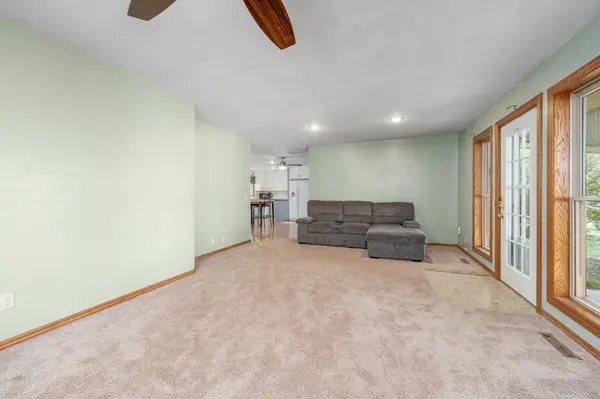
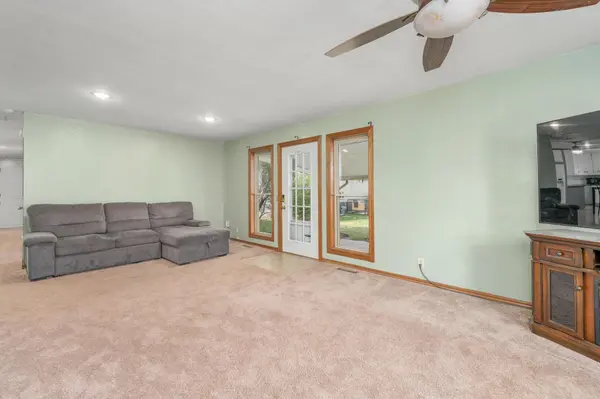
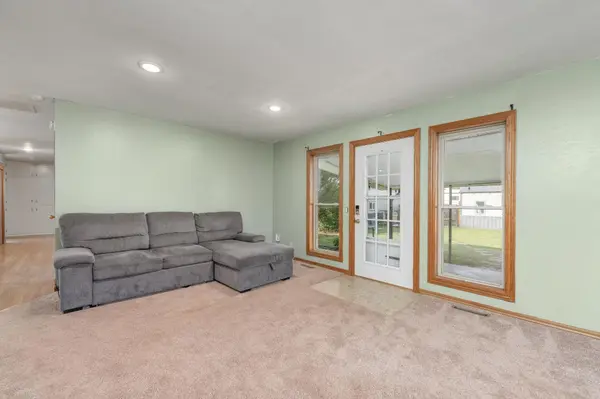
Welcome home to comfort, space, and simplicity in this well-maintained 1959 ranch-style home in Oxford, Kansas. Offering 1,342 square feet of thoughtfully designed living space, this move-in ready property combines an open, inviting layout with the ease of single-level living, making it an ideal fit for first-time buyers or those looking to downsize without sacrificing functionality. The open concept allows the kitchen/dining space to flow seamlessly into the spacious living area, creating a natural gathering space for everyday living and entertaining. The kitchen offers generous storage with convenient pull-out features, while neutral colors, wood laminate flooring, and ceiling fans throughout the home add both comfort and style. Large windows bring in natural light and feature upgraded tilt-in panes for easier cleaning while also enhancing the warm and welcoming feel. The home features two bathrooms, including a large primary bathroom with double sinks and a tub and shower combination. The second bathroom also serves as a laundry space and includes a shower for added convenience. Bedrooms offer comfortable space along with excellent storage, including built-ins in the primary closet. Outside, the property continues to impress with a fully fenced backyard featuring a recently stained wood privacy fence, mature trees, and multiple outbuildings that set this home apart. A versatile 8x12 playhouse or shed, a 12x24 building suitable for additional storage or workspace, and an exceptional 30x40 shop building with heat, air, lighting, and alley access provide endless possibilities for hobbies, storage, or projects. The shop is plumbed for a future bathroom, offering even more potential. Covered front and back outdoor spaces create the perfect setting to relax and enjoy the surroundings. Additional features include a whole-house water softener and purifier and a hardwired security system. With its combination of move-in ready condition, functional layout, and exceptional storage and shop space, this home offers a unique opportunity to enjoy comfortable living with room to grow. Schedule an appointment today to see this affordable home with shop buildings because properties like this are rare.
Location
State KS
County Sumner
Direction From Hwy 160 (Main St) & Sumner St: go north on Sumner 6 blocks to home.
Rooms
Basement None
Kitchen Range Hood, Gas Hookup
Interior
Interior Features Ceiling Fan(s), Window Coverings-Part
Heating Forced Air
Cooling Central Air
Flooring Laminate
Fireplace No
Appliance Dishwasher, Refrigerator, Range
Heat Source Forced Air
Laundry Main Floor
Exterior
Parking Features Attached, Detached, Opener, Oversized
Garage Spaces 4.0
Utilities Available Sewer Available, Natural Gas Available, Public
View Y/N Yes
Roof Type Composition
Street Surface Paved Road
Building
Lot Description Standard
Foundation None, Crawl Space
Above Ground Finished SqFt 1342
Architectural Style Ranch
Level or Stories One
Schools
Elementary Schools Oxford
Middle Schools Oxford
High Schools Oxford
School District Oxford School District (Usd 358)
Read Less Info
Want to know what your home might be worth? Contact us for a FREE valuation!

Our team is ready to help you sell your home for the highest possible price ASAP
NEARBY SCHOOLS & BUSINESSES
Find out why customers are choosing LPT Realty to meet their real estate needs