



$665,000
$665,000
For more information regarding the value of a property, please contact us for a free consultation.
5 Beds
3 Baths
3,075 SqFt
SOLD DATE : 06/24/2026
Key Details
Sold Price $665,000
Property Type Single Family Home
Sub Type Single Family Onsite Built
Listing Status Sold
Purchase Type For Sale
Square Footage 3,075 sqft
Price per Sqft $216
Subdivision Burns
MLS Listing ID SCK666198
Sold Date 06/24/26
Style Other
Bedrooms 5
Full Baths 3
Total Fin. Sqft 3075
Year Built 2016
Annual Tax Amount $7,250
Tax Year 2024
Lot Size 32.500 Acres
Acres 32.5
Lot Dimensions 1411344
Property Sub-Type Single Family Onsite Built
Source sckansas
Property Description
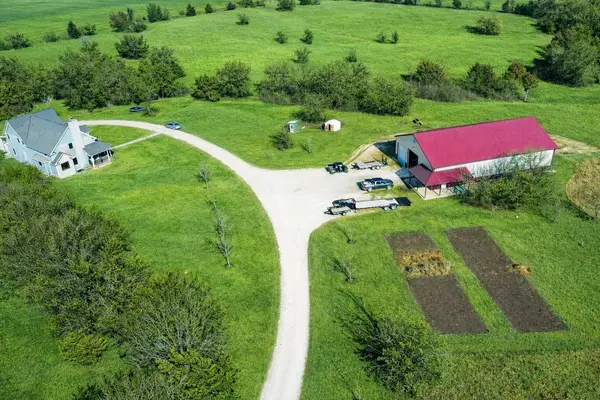
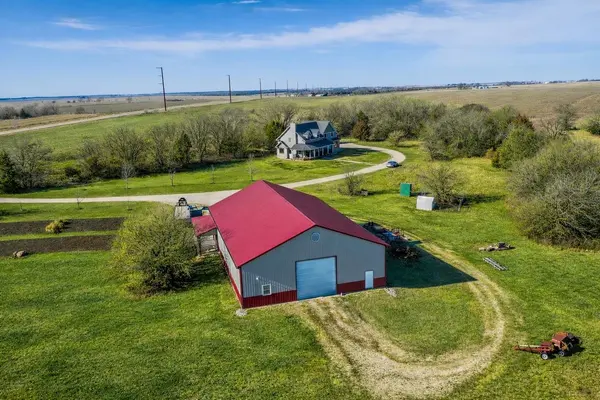
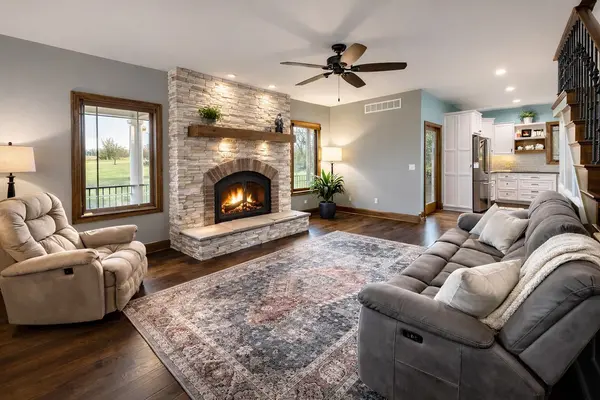
236 Hwy 77 (US-77), Burns, KS 66840 — Modern acreage living with the shop space everyone wants. Built in 2016, this 5-bedroom, 3-bath home offers 3,075 sq ft with an open, functional layout for everyday life and entertaining. The primary suite includes a private bath, and the additional bedrooms give you flexibility for family, guests, or home office needs. The standout feature is the 50' x 80' shop with a 6-inch concrete slab, floor drain, 200-amp electrical service, and plumbing rough-ins—ideal for equipment, hobbies, storage, or a business setup. Set on 32.5 acres with a great mix of open ground and mature trees, plus natural features including a creek and established outdoor spaces. Utilities include rural water, propane, and a lagoon system. Convenient highway access makes travel easy while still giving you room to breathe. Properties that combine newer construction, acreage, and a large shop are hard to find—schedule your showing today.
Location
State KS
County Marion
Direction Na
Rooms
Basement Unfinished
Interior
Heating Forced Air
Cooling Central Air
Fireplaces Type One
Fireplace Yes
Heat Source Forced Air
Laundry Main Floor
Exterior
Exterior Feature Vinyl/Aluminum
Parking Features Attached
Garage Spaces 2.0
Utilities Available Lagoon, Propane, Rural Water
View Y/N Yes
Roof Type Composition,Shake
Building
Lot Description Irregular Lot, Pond/Lake, River/Creek
Foundation Partial, View Out
Above Ground Finished SqFt 3075
Architectural Style Other
Level or Stories One
Structure Type Frame
Schools
Elementary Schools Peabody-Burns
Middle Schools Peabody-Burns
High Schools Peabody-Burns
School District Peabody-Burns School District (Usd 398)
Read Less Info
Want to know what your home might be worth? Contact us for a FREE valuation!

Our team is ready to help you sell your home for the highest possible price ASAP
NEARBY SCHOOLS & BUSINESSES
Find out why customers are choosing LPT Realty to meet their real estate needs