




$265,000
$275,000
3.6%For more information regarding the value of a property, please contact us for a free consultation.
3 Beds
3 Baths
2,520 SqFt
SOLD DATE : 07/06/2026
Key Details
Sold Price $265,000
Property Type Single Family Home
Sub Type Single Family Onsite Built
Listing Status Sold
Purchase Type For Sale
Square Footage 2,520 sqft
Price per Sqft $105
Subdivision None Listed On Tax Record
MLS Listing ID SCK673139
Sold Date 07/06/26
Style Ranch
Bedrooms 3
Full Baths 3
Total Fin. Sqft 2520
Year Built 1973
Annual Tax Amount $2,497
Tax Year 2025
Lot Size 0.900 Acres
Acres 0.9
Lot Dimensions 2520
Property Sub-Type Single Family Onsite Built
Source sckansas
Property Description
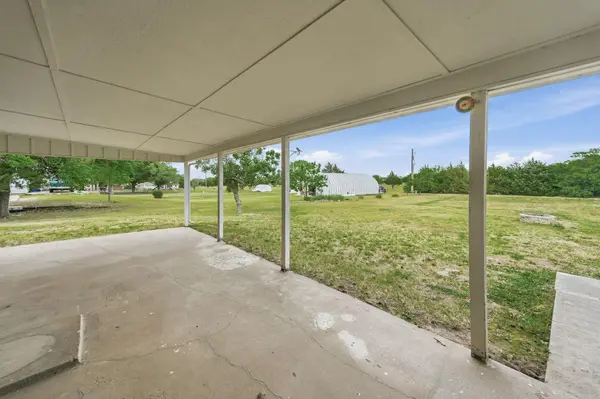
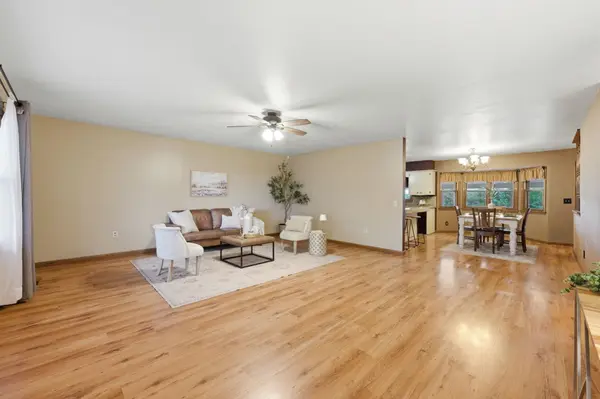
Enjoy peaceful country living just 20 minutes from Wichita with room to spread out inside and out! Situated on nearly an acre, this property offers incredible outdoor storage and versatility with an attached 2-car garage, detached 2-car garage/shop perfect for hobbies or projects, plus an extra-tall carport ideal for RV or camper storage. The oversized sunroom overlooks the wide-open backyard and creates the perfect space to relax year-round. Inside, you'll find over 2,500 finished square feet with 3 bedrooms and 2 bathrooms on the main level. The kitchen features granite tile countertops, a cooktop, and a functional workspace for everyday living and entertaining. Wood laminate flooring runs throughout the main living areas for a clean, updated feel. The finished basement adds even more flexibility with a spacious family room, full second kitchen, oversized office/recreation space, and abundant storage. If you've been searching for a slower pace, extra space, and the convenience of country living close to town, this one is a must-see!
Location
State KS
County Sumner
Direction K-42 to Suppesville, behind gas station.
Rooms
Basement Finished
Kitchen Eating Bar, Electric Hookup, Granite Counters
Interior
Interior Features Ceiling Fan(s)
Heating Forced Air
Cooling Central Air
Fireplaces Type One, Family Room, Wood Burning, Basement
Fireplace Yes
Appliance Dishwasher, Disposal, Refrigerator, Range
Heat Source Forced Air
Laundry Main Floor
Exterior
Parking Features Attached, Detached
Garage Spaces 4.0
Garage Description RV Access/Parking
View Y/N Yes
Roof Type Composition
Street Surface Paved Road
Building
Lot Description Irregular Lot
Foundation Full, Day Light
Above Ground Finished SqFt 1464
Architectural Style Ranch
Level or Stories One
Schools
Elementary Schools Norwich
Middle Schools Norwich
High Schools Norwich
School District Kingman - Norwich School District (Usd 331)
Read Less Info
Want to know what your home might be worth? Contact us for a FREE valuation!

Our team is ready to help you sell your home for the highest possible price ASAP
NEARBY SCHOOLS & BUSINESSES
Find out why customers are choosing LPT Realty to meet their real estate needs