

$262,500
$265,000
0.9%For more information regarding the value of a property, please contact us for a free consultation.
3 Beds
3 Baths
2,166 SqFt
SOLD DATE : 07/17/2026
Key Details
Sold Price $262,500
Property Type Single Family Home
Sub Type Single Family Onsite Built
Listing Status Sold
Purchase Type For Sale
Square Footage 2,166 sqft
Price per Sqft $121
Subdivision Centerview
MLS Listing ID SCK673679
Sold Date 07/17/26
Style Ranch
Bedrooms 3
Full Baths 2
Half Baths 1
Total Fin. Sqft 2166
Year Built 1974
Annual Tax Amount $3,558
Tax Year 2025
Lot Size 0.300 Acres
Acres 0.3
Lot Dimensions 90
Property Sub-Type Single Family Onsite Built
Source sckansas
Property Description
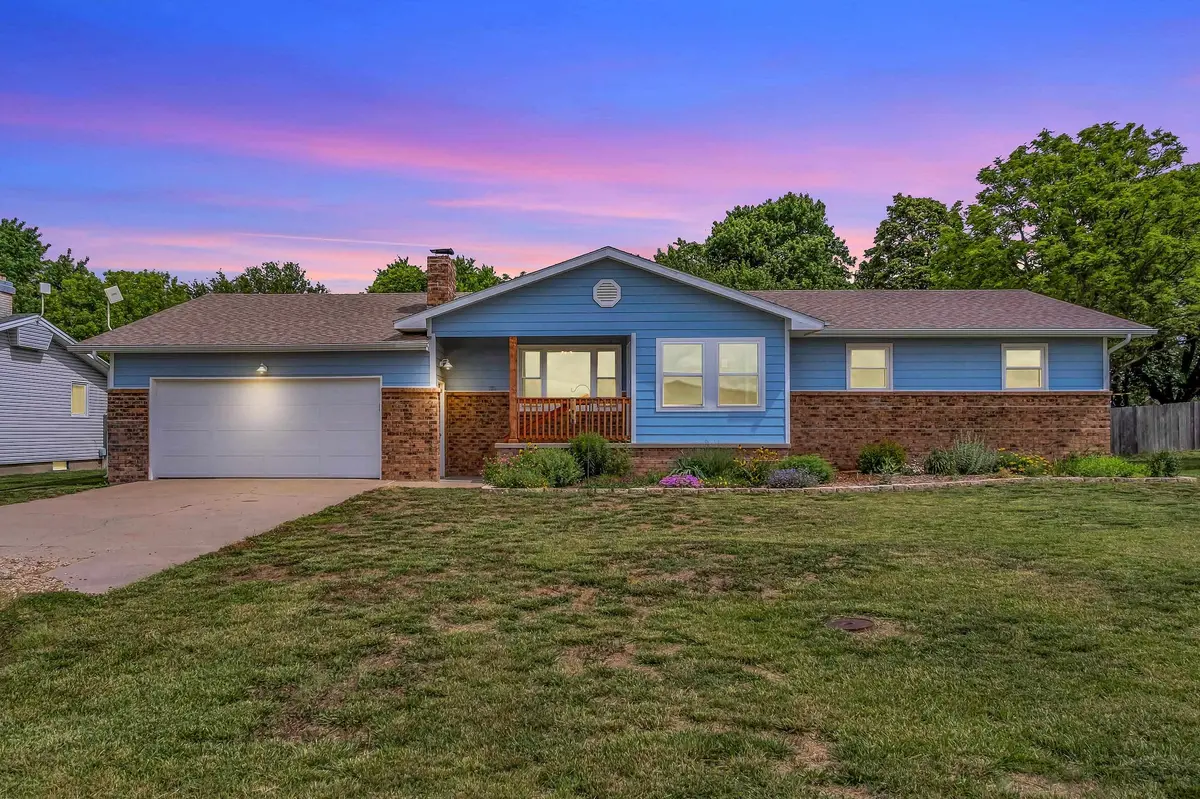
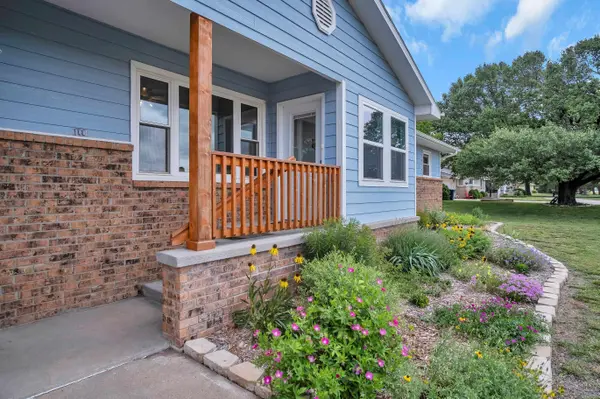
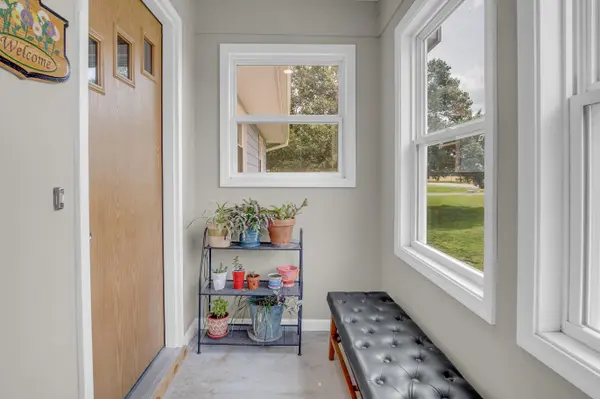
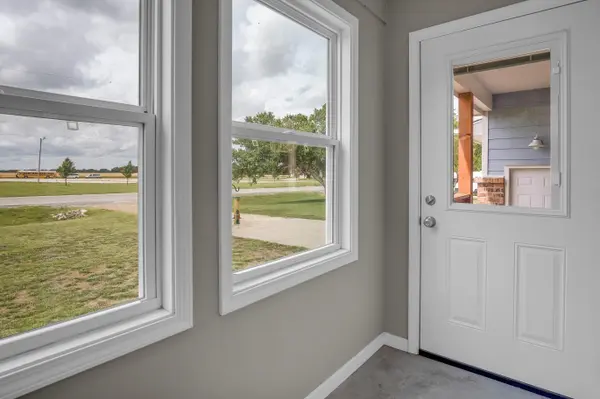
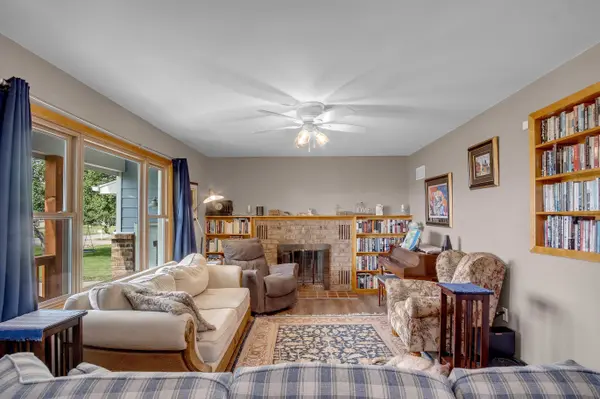
This beautifully updated home sits in the sought-after Whitewater community. It is less than 15 minutes from all three Remington schools and Berean Academy, offering the peace of country living, the warmth of a small-town setting, and easy access to Wichita, Newton, and El Dorado within 30 minutes. In the last five years, the home has seen extensive improvements, including updated plumbing, a new roof and gutters, new front siding, a new garage door, a new foyer, updated switches and outlets, new flooring, a new well pump, and new kitchen and bathroom cabinets. The outdoor spaces are equally appealing, with mature flower gardens in both the front and back yards and newly added trees and shrubs, especially along the back fence. The upper level offers built-in cabinets and shelving, three spacious bedrooms, three extra storage closets, and a large living room with a working fireplace. The fully remodeled kitchen includes generous cabinet space, granite countertops, and a serving counter that opens to the dining room. Two renovated full bathrooms provide added comfort, with one featuring a walk-in shower and the other a tub. A concrete front porch leads to the new front door and foyer, a practical space for coats, shoes, and umbrellas while helping keep cold air out in the winter time. Sliding doors from the dining room open to a large concrete patio that extends to the garage's back entrance, making it ideal for grilling and outdoor gatherings. The extra-deep two-car garage also offers plenty of room for storage or a workshop. Most of the basement is finished with insulated walls, creating comfortable and versatile living space. It includes an office with a half bath, a large family room covering about half of the home's footprint, a spacious laundry room with extra storage, and a separate utility room.
Location
State KS
County Butler
Direction Kansas Highway 196 east side of Whitewater to Butler Road, north on Butler road to Central, west on Central to 702.
Rooms
Basement Finished
Kitchen Range Hood, Electric Hookup
Interior
Interior Features Ceiling Fan(s), Window Coverings-Part
Heating Forced Air
Cooling Central Air, Electric
Fireplaces Type One, Living Room, Wood Burning
Fireplace Yes
Heat Source Forced Air
Laundry 220 equipment
Exterior
Parking Features Attached, Opener
Garage Spaces 2.0
Utilities Available Sewer Available, Public
View Y/N Yes
Roof Type Composition
Street Surface Paved Road
Building
Lot Description Standard
Foundation Full, No Egress Window(s)
Above Ground Finished SqFt 1316
Architectural Style Ranch
Level or Stories One
Schools
Elementary Schools Remington
Middle Schools Remington
High Schools Remington
School District Remington-Whitewater School District (Usd 206)
Read Less Info
Want to know what your home might be worth? Contact us for a FREE valuation!

Our team is ready to help you sell your home for the highest possible price ASAP
NEARBY SCHOOLS & BUSINESSES
Find out why customers are choosing LPT Realty to meet their real estate needs