
$315,000
$325,000
3.1%For more information regarding the value of a property, please contact us for a free consultation.
4 Beds
4 Baths
2,617 SqFt
SOLD DATE : 10/02/2026
Key Details
Sold Price $315,000
Property Type Single Family Home
Sub Type Single Family Onsite Built
Listing Status Sold
Purchase Type For Sale
Square Footage 2,617 sqft
Price per Sqft $120
Subdivision Tallgrass
MLS Listing ID SCK677568
Sold Date 10/02/26
Style Traditional
Bedrooms 4
Full Baths 3
Half Baths 1
HOA Fees $67
Total Fin. Sqft 2617
Year Built 1987
Annual Tax Amount $3,763
Tax Year 2025
Lot Size 8,276 Sqft
Acres 0.19
Lot Dimensions 8230
Property Sub-Type Single Family Onsite Built
Source sckansas
Property Description
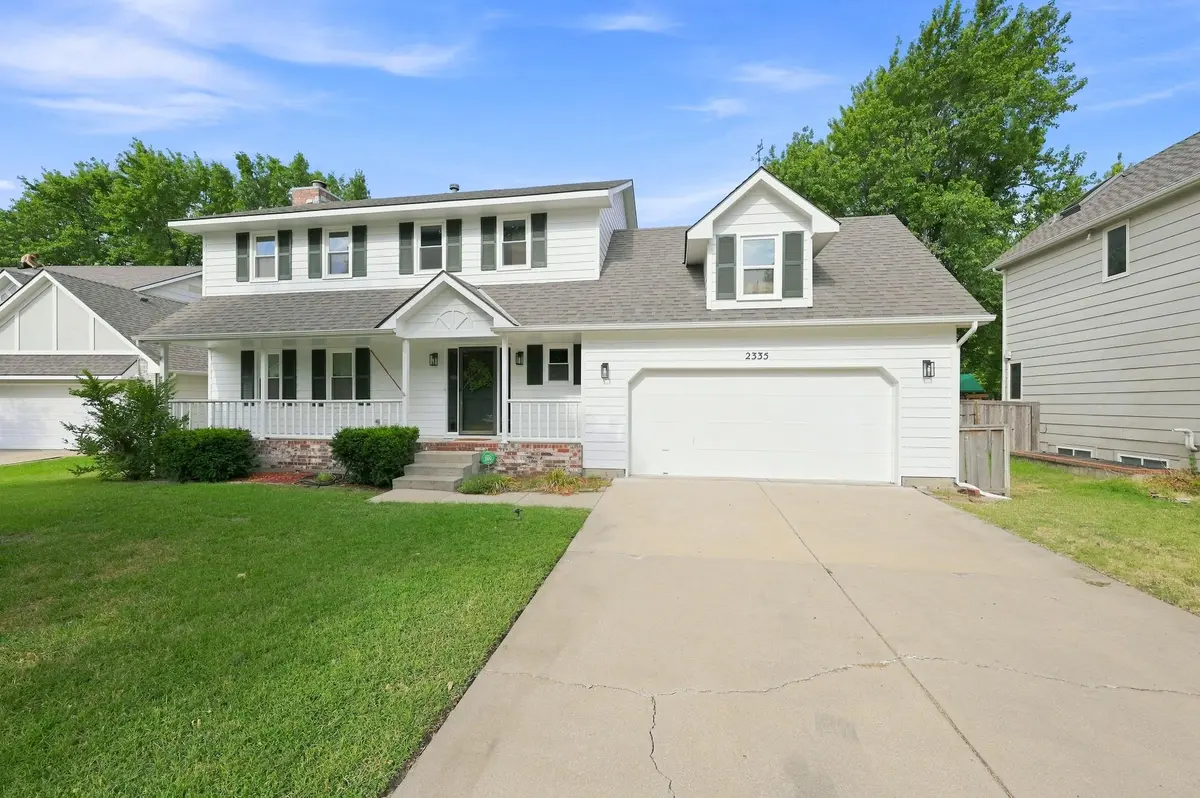
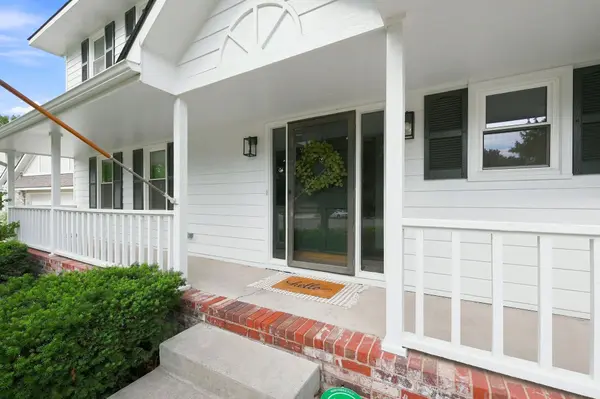
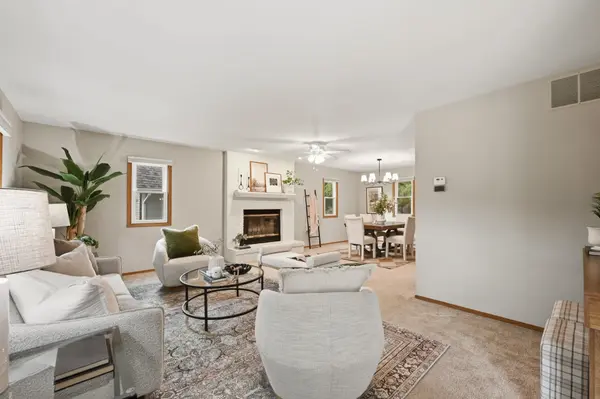
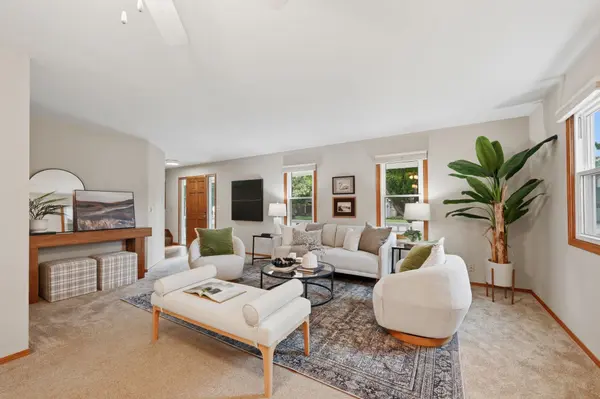
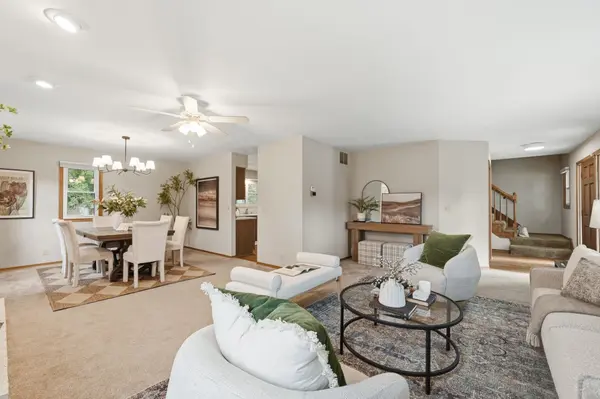
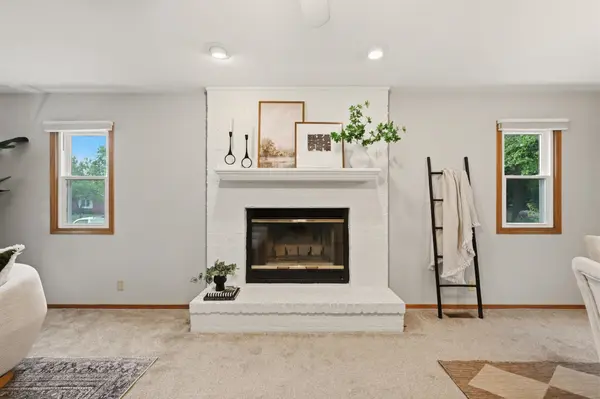
Welcome to Tallgrass East! This classic two-story home offers fantastic curb appeal with 4 bedrooms and 3½ baths. As you walk in the front door, you'll see the living room with fireplace open to the formal dining room, and immediately picture future family and friend gatherings. You'll also notice the daylight streaming in through the all of the new windows. The kitchen offers great cabinet and counter space, plus a window overlooking the backyard. Next to the kitchen, you'll find a separate breakfast nook. From there, you can walk out to the patio and enjoy the fenced backyard. Conveniently located on the main floor, you'll find a laundry room and 1/2 bathroom. Upstairs, there is a spacious primary suite featuring a walk-in closet, dual sinks, and a separate tub and shower. There are two additional bedrooms, bathroom and linen closet on the 2nd floor. The finished basement adds even more living space with a family room, 4th bedroom, and 3rd full bath. There is also a closet under the stairs, and a large storage room. And the neighborhood? It's hard to beat—with sidewalks throughout, a community pool and clubhouse, tennis and pickleball courts, soccer and baseball fields, and a playground. It's a neighborhood where there's always something to do and plenty of ways to connect. Tallgrass East is conveniently located to schools, retail, medical and restaurants - you are so close to everything! Don't miss your chance to own this charming home!
Location
State KS
County Sedgwick
Direction From E 21st/Webb Rd, go north on Webb To Clubhouse, turn east on Clubhouse, south on Stoneybrook to second cul-de-sac, turn south to home.
Rooms
Basement Finished
Kitchen Electric Hookup, Other Counters
Interior
Interior Features Ceiling Fan(s), Walk-In Closet(s), Window Coverings-All
Heating Forced Air, Gas
Cooling Central Air, Electric
Flooring Laminate
Fireplaces Type One, Living Room
Fireplace Yes
Appliance Dishwasher, Disposal, Range, Washer, Dryer
Heat Source Forced Air, Gas
Laundry Main Floor
Exterior
Parking Features Attached, Opener
Garage Spaces 2.0
Utilities Available Sewer Available, Natural Gas Available, Public
View Y/N Yes
Roof Type Composition
Street Surface Paved Road
Building
Lot Description Cul-De-Sac, Standard
Foundation Full, Day Light
Above Ground Finished SqFt 1815
Architectural Style Traditional
Level or Stories Two
Schools
Elementary Schools Minneha
Middle Schools Coleman
High Schools Southeast
School District Wichita School District (Usd 259)
Others
HOA Fee Include Gen. Upkeep for Common Ar
Monthly Total Fees $67
Read Less Info
Want to know what your home might be worth? Contact us for a FREE valuation!

Our team is ready to help you sell your home for the highest possible price ASAP
NEARBY SCHOOLS & BUSINESSES
Find out why customers are choosing LPT Realty to meet their real estate needs